Architectural Designs
Architectural Design & 3D Home Plans in Portland, Oregon
Professional 3D architectural design for home additions, ADUs and remodels throughout Portland.
Start Your Architectural Designs Project
Tell us about your project and we'll reach out within 24 hours with next steps.
The biggest fear going into a major renovation is not knowing what you're going to get. Our architectural design service fixes that.
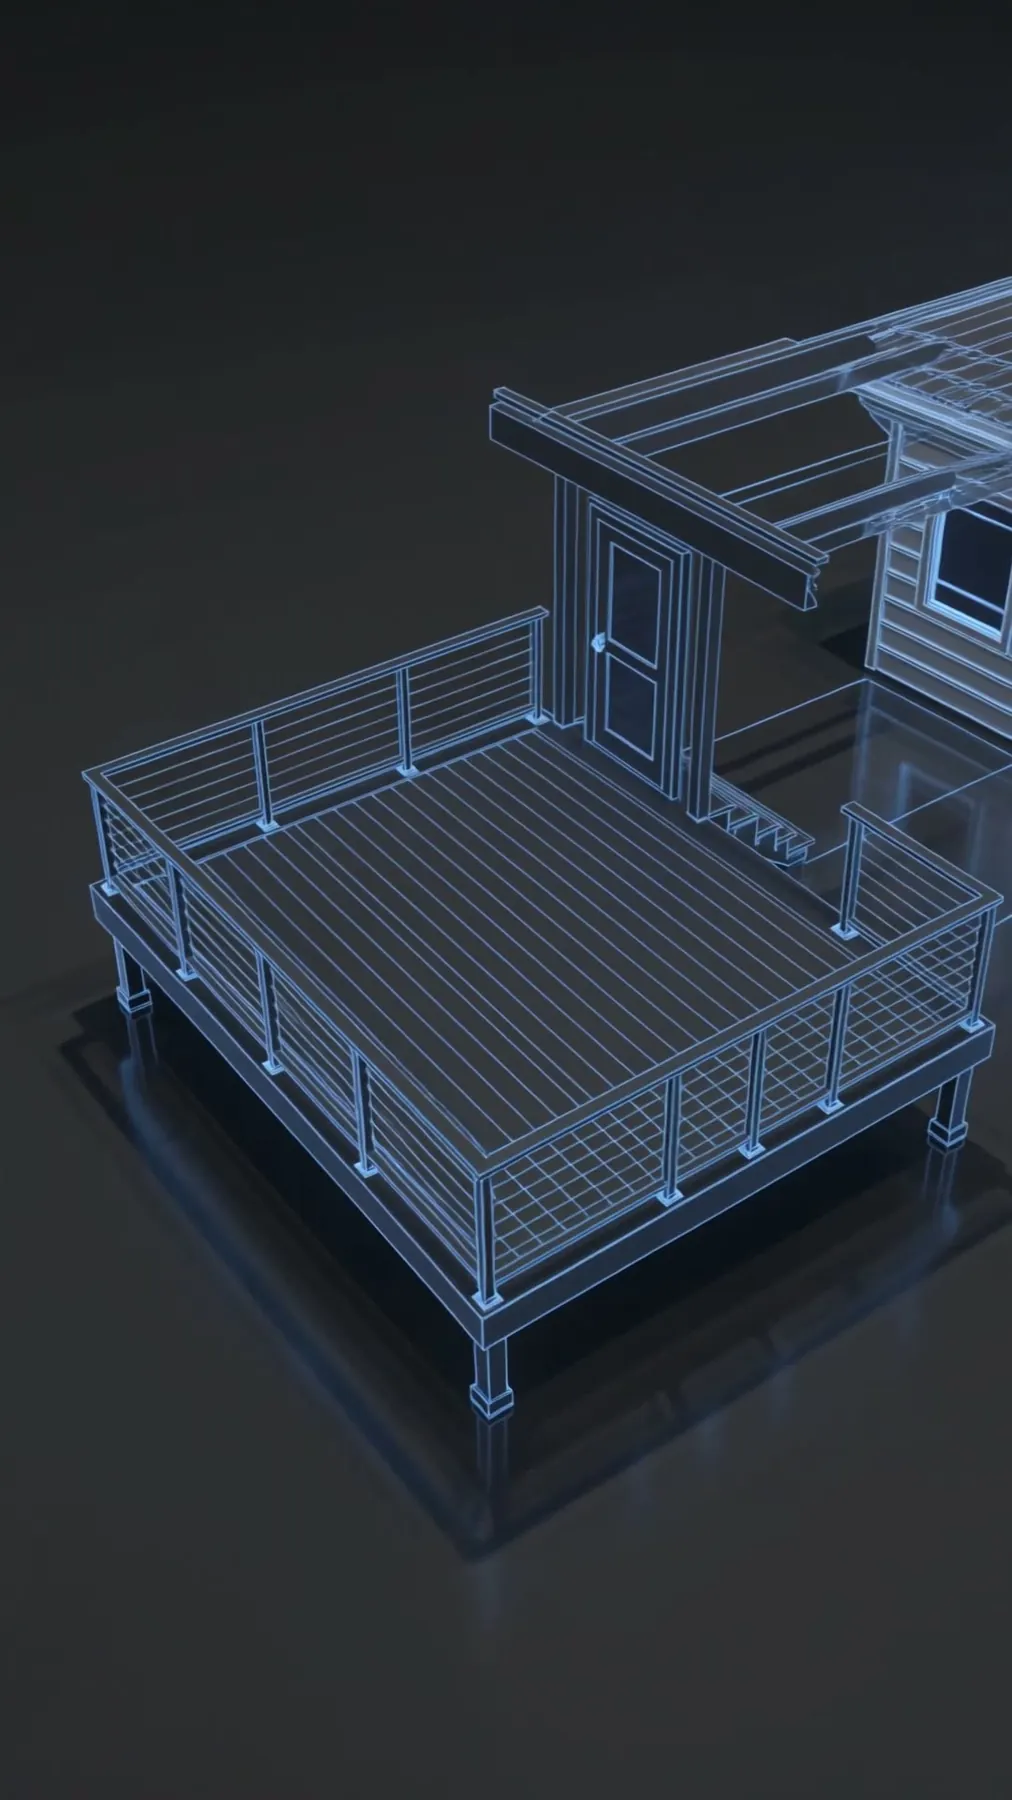
Before construction begins we create detailed 3D home designs and architectural blueprints so you can see exactly what your finished project will look like. From ADU architectural design to home addition design and custom home design in Beaverton and across Portland, you review it, request changes and approve it before we break ground. We also prepare all permit drawings and help guide you through the city approval process every step of the way.
What's included:
- 3D rendering of your finished project
- Architectural blueprints and permit drawings
- Permitting guidance and city approval assistance
- Design revisions until you're satisfied
Service area: Portland, Beaverton, Tigard, Lake Oswego, Sherwood, Hillsboro, West Linn, Tualatin, Wilsonville and surrounding Portland metro areas.
Every great build starts with a great plan. Whether you're planning an ADU, a home addition or a full remodel, seeing your finished project before construction begins is one of the smartest investments a Portland homeowner can make right now.
As an experienced architectural design team in Portland, Oregon, we've spent over 25 years creating 3D home designs, blueprints and permit drawings across Portland, Beaverton, Tigard and the greater metro area. You review and approve every detail before we break ground, and we assist you through the city approval process every step of the way. One team, one point of contact, no headaches.
Architectural Designs FAQ
Do I need architectural plans before remodeling?
For additions, ADUs and major remodels, yes detailed plans are required for permits and prevent expensive changes mid-construction. Our 3D designs let you approve everything before we break ground.
Can I request changes to the design?
Absolutely. You get to review the 3D rendering and blueprints, request revisions and approve the final design before construction begins. We revise until you're satisfied.
Do you handle the permit drawings?
Yes. We prepare all permit drawings and help guide you through the city approval process so you always know what's needed and what comes next.
How accurate is the 3D rendering compared to the finished project?
Very accurate. That's the whole point. The 3D rendering shows you exactly what your finished space will look like including materials, finishes, layout and proportions. What you see in the rendering is what we build.
"We were in a really tough spot with our project after the previous company left us with a mess and multiple unresolved issues. Elevate Construction completely turned things around. Within 45 days they had all the permits taken care of, fixed every problem, and our salon was back in business. If you're looking for a trustworthy contractor who delivers on their promises, I highly recommend Elevate Construction."
Flexible Financing & Payment Plans
We make home additions affordable with flexible financing options.
- 0% Interest Financing (for qualified applicants)
- Low Monthly Payment Plans
Ready to Get Started?
Reach out today and we'll make it easier from the very first call.
Special Offers for Your Project
Receive a Free 3D Custom Design
Work with us and get a free 3D design of your project included. See exactly what your finished home will look like before construction begins — valued at over $2,000.