
Bathroom Remodeling in Cedar Mill, Oregon
Explore the full room when planning your Cedar Mill bathroom. A 3D design helps you discuss the changes before building.
Bathroom Remodeling in Cedar Mill: What to Know
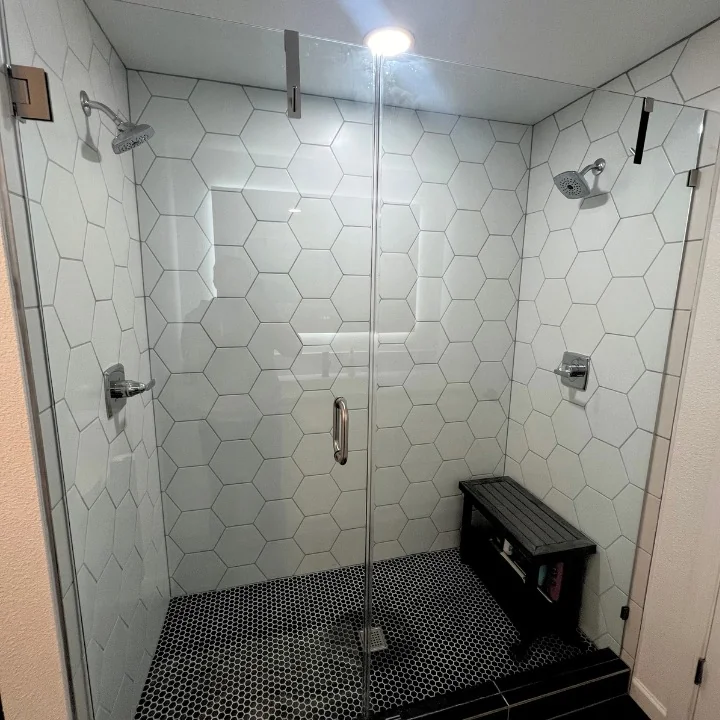
Cedar Mill has established neighborhoods with mature trees. Bring the setting into your early planning conversation. Your own site deserves a closer look before drawing. Decide what you want from a walk-in shower. Ask what should be explored before committing to a layout. Looking closely now keeps your own needs in the discussion. Look at how the shower fits the rest of your room. Your property is in Washington County. We help address your project’s permits through Washington County. Your local rules need checking before you settle on plans.
How It Works in Cedar Mill
- 01
Plan
Describe how you imagine using your finished space.
- 02
Design
Discuss the proposed space using our team’s 3D views.
- 03
Permits
We help address your project’s permits through Washington County.
- 04
Build
Our crew builds the space described in your agreed plans.
- 05
Finish
Look over the finished project with your household’s needs in mind.
What's Included
- Your proposed rooms shown through 3D design.
- Your permit discussion kept with our design team.
- Your project built by people within our team.
- In-house planning for bathroom tile and room layout.
Why Cedar Mill Homeowners Choose Elevate
- 35+ five-star reviews offer another way to assess us.
- We assist with every permit needed for your project.
- Your contractor holds Oregon CCB #225961, licensed since 2019.
Bathroom Remodeling in Cedar Mill: FAQ
How does my Cedar Mill property guide the bathroom remodeling plan?
Your daily routine should guide the bathroom layout. Bring your room list and property questions into one conversation. Review the design before moving beyond the drawing stage.
Who draws my Cedar Mill bathroom layout?
Our architecture stays in-house while you explore the 3D layout. Consider your vanity storage before picking individual finishes.
Is your Cedar Mill bathroom building work covered?
We back our building work with a two-year workmanship warranty.
Can we rethink the shower in my Cedar Mill bathroom?
Discuss the shower alongside tile and vanity choices. Compare different ideas without assuming all will suit your property. Discuss what the drawings show before choosing your direction.
More Services in Cedar Mill
- Custom Home Builder
- ADU Builder
- Home Additions
- Kitchen Remodeling
- Home Remodeling
- Deck Builder
- House Plans & Blueprints
Bathroom Remodeling near Cedar Mill
Your Cedar Mill Project
What Our Clients Say
We've had Elevate handle three projects. Skylight recesses, a full lower-level remodel, and our master bath. Any big project has its issues, and Artem was great, he addressed everything quickly and even offered to come back weeks after completion when we had questions. Beautiful work!
After a tree hit our house, the Elevate crew did an excellent job restoring our home — roof trusses, siding, gutters, drywall, paint, new floors, doors, molding, and fixtures. They also built a high-quality shed. The details and quality are great, and the team worked long hours to get it done. Would definitely recommend.
Special Offers for Your Project
Receive a Free 3D Custom Design
Work with us and get a free 3D design of your project included. See exactly what your finished home will look like before construction begins — valued at over $2,000.