
ADU Builder in Cedar Mill, Oregon
Start a Cedar Mill ADU by looking at the lot you have. We check the rules and explore the separate living space you want.
ADU Builder in Cedar Mill: What to Know
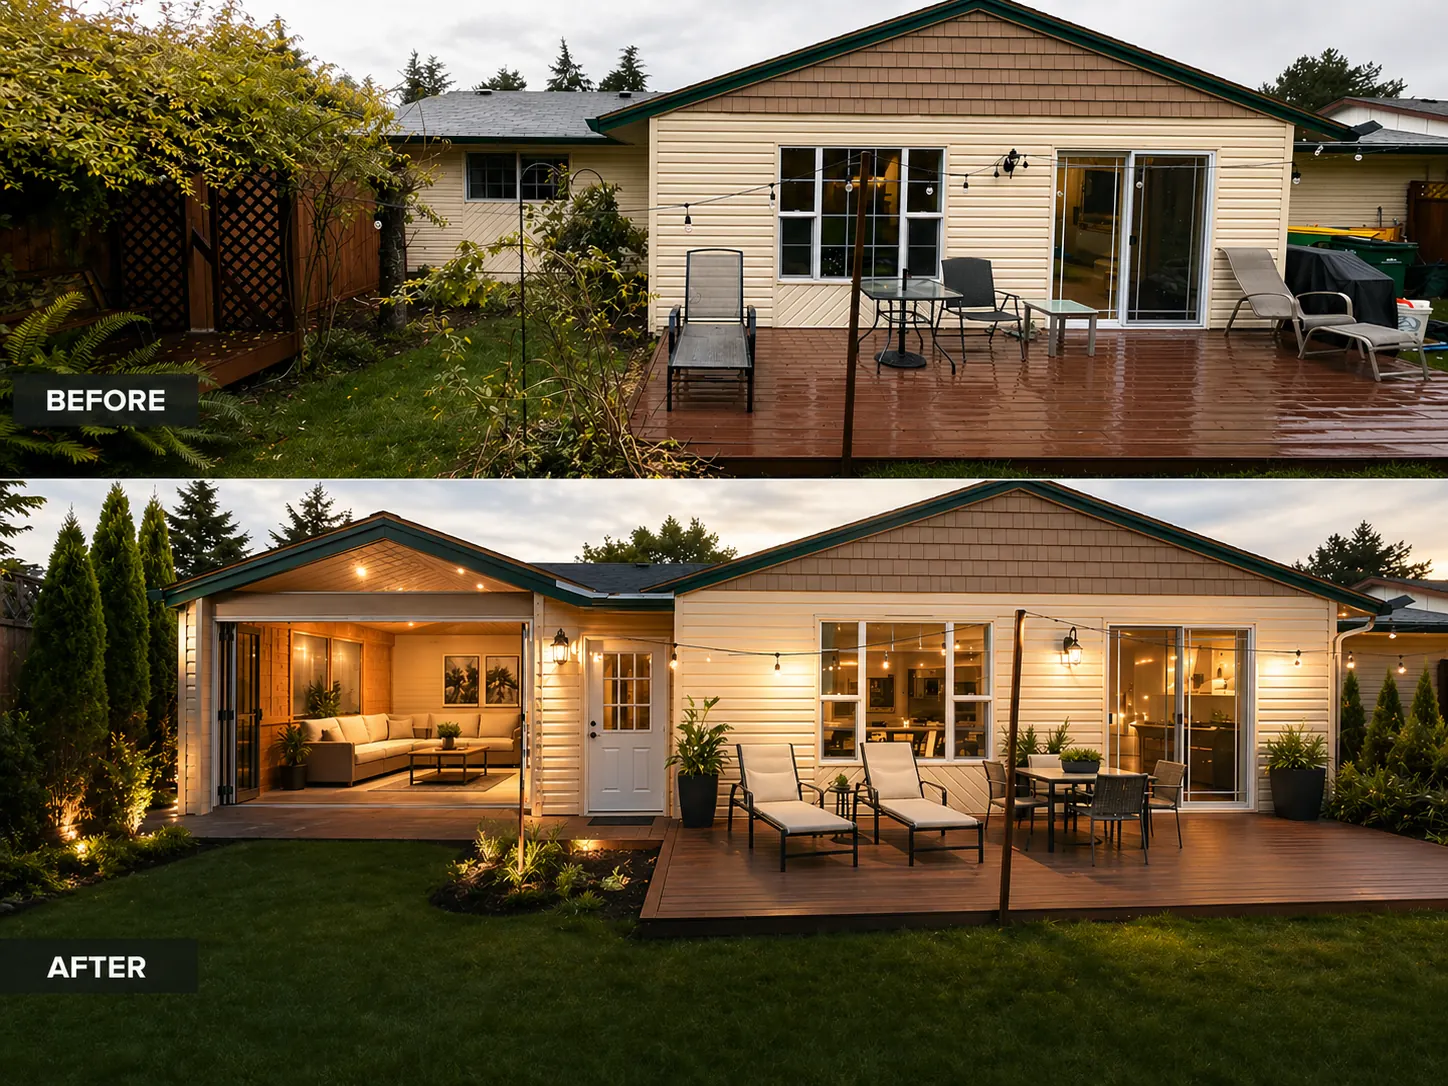
Cedar Mill has established neighborhoods with mature trees. Bring the setting into your early planning conversation. Your own site deserves a closer look before drawing. A garage conversion and backyard build have different starting points. Check whether each proposed change supports your main goal. Keep the conversation focused on the space you actually need. Decide how your family would use separate living space. Your property is in Washington County. We support your permit planning with Washington County. Your city or county sets the applicable rules. We check them.
How It Works in Cedar Mill
- 01
Plan
Describe how you imagine using your finished space.
- 02
Design
Explore your layout before construction using our 3D views.
- 03
Permits
We support your permit planning with Washington County.
- 04
Build
Our own crew carries your chosen design into construction.
- 05
Finish
Discuss your completed project and the choices behind it.
What's Included
- Our team’s help throughout your permit planning.
- The building stage handled by our own people.
- In-house planning for backyard cottage and conversion ideas.
- Three-dimensional previews of the layout you are considering.
Why Cedar Mill Homeowners Choose Elevate
- We keep your drawings and three-dimensional design within our team.
- Your permit questions stay part of our assistance.
- Your construction work has a 2-year workmanship warranty.
ADU Builder in Cedar Mill: FAQ
How does my Cedar Mill property guide the adu builder plan?
Separate living space needs a layout of its own. Your first plan does not need every finish selected. Start with useful space and work through the details together.
Can a Cedar Mill ADU be planned for family?
Look at your property before choosing an ADU form. Your rules need checking before choosing either use.
Will I see my Cedar Mill ADU in 3D first?
Your drawings stay with our own team throughout design. Compare a backyard cottage with a garage conversion.
Can I compare ADU options for my Cedar Mill property?
An ADU plan should begin with its intended use. Bring questions about the existing space to your first discussion. Review the proposed rooms before settling on separate choices.
More Services in Cedar Mill
- Custom Home Builder
- Home Additions
- Kitchen Remodeling
- Bathroom Remodeling
- Home Remodeling
- Deck Builder
- House Plans & Blueprints
ADU Builder near Cedar Mill
Your Cedar Mill Project
What Our Clients Say
Artem is always professional and very talented! You'd never know where his Sheetrock installation began and the old ended. The tile backsplash is flawless, the countertop is beautiful, and the floors are perfect. I'm very happy with his communication, speed, and quality of workmanship.
We spent 6 months looking for the right contractor for our full house rebuild after a tree took out most of it. Artem & co. completed the rebuild in a timely, professional manner. The quality of their work was noticeable. We are very happy with how our home was restored and elevated. Highly recommend working with Elevate.
Special Offers for Your Project
Receive a Free 3D Custom Design
Work with us and get a free 3D design of your project included. See exactly what your finished home will look like before construction begins — valued at over $2,000.