
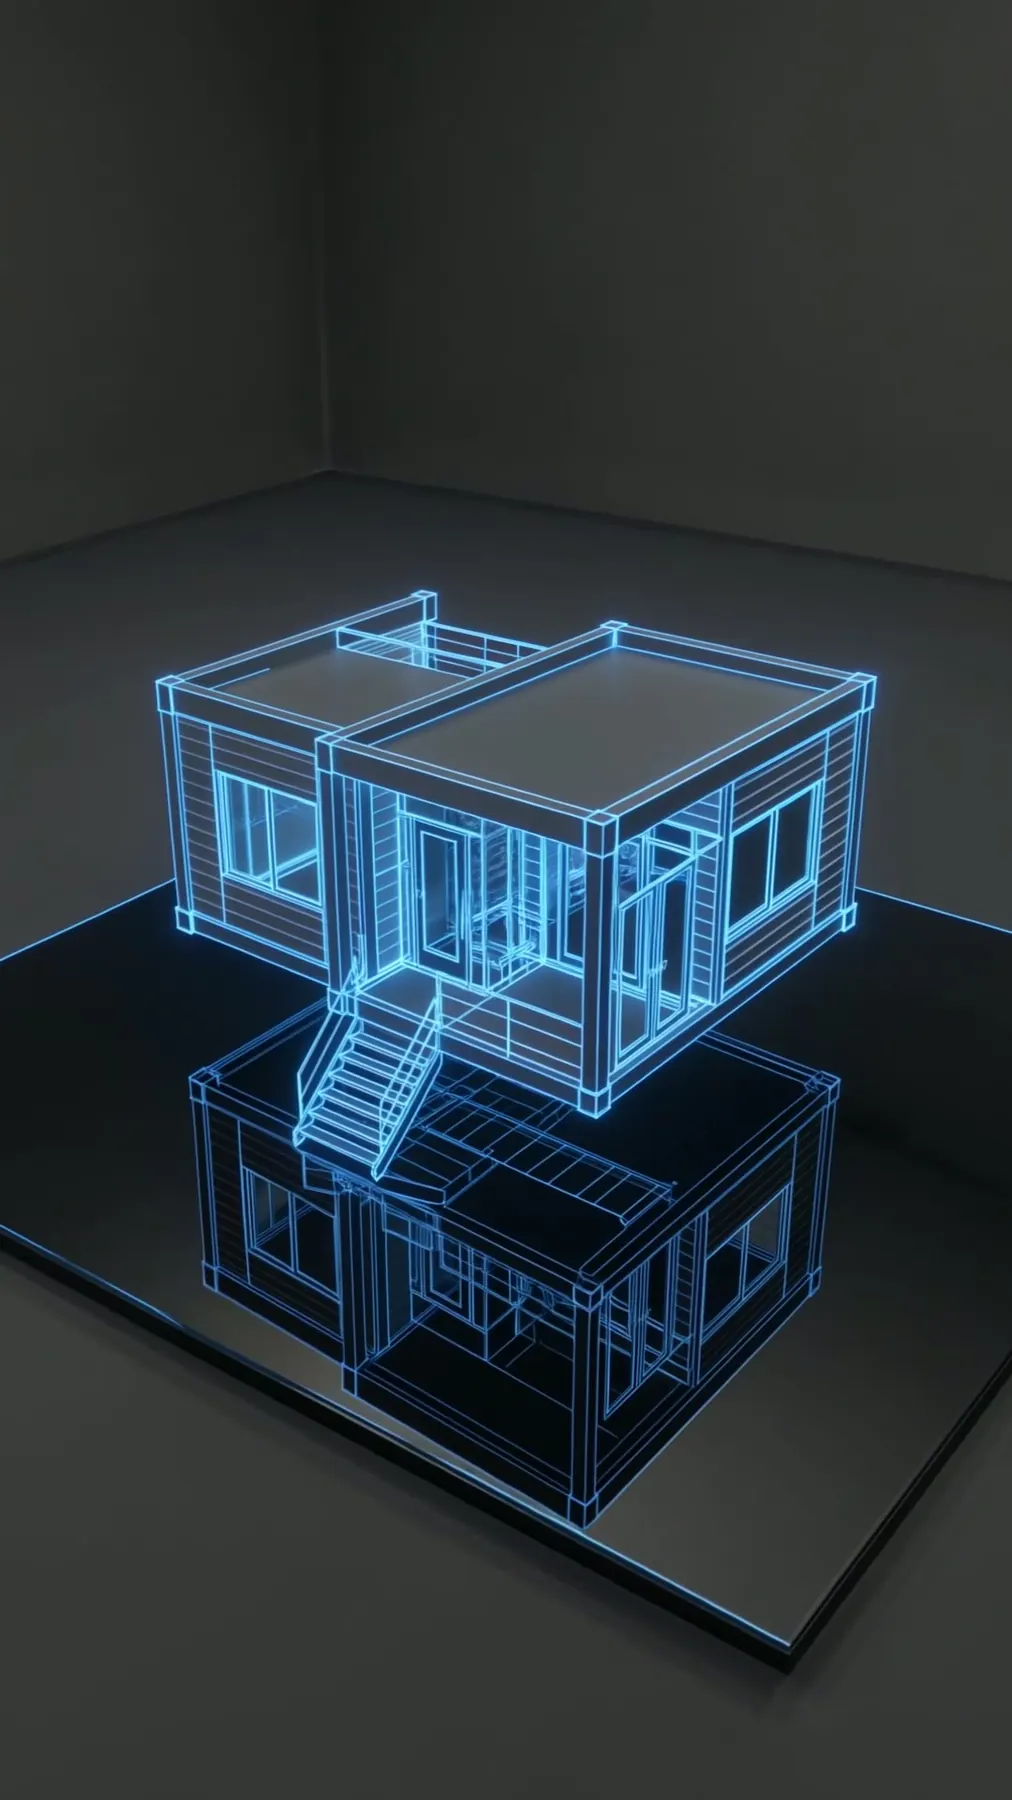
House Plans & Blueprints
Custom House Plans & Blueprints
Need plans for your home? Our in-house team draws custom blueprints. Build with us, or just get the plans.
Where We Build
House Plans & Blueprints
- Portland, OR
- Lake Oswego, OR
- West Linn, OR
- Tigard, OR
- Beaverton, OR
- Hillsboro, OR
- Sherwood, OR
- Tualatin, OR
- Wilsonville, OR
- Newberg, OR
- Milwaukie, OR
- Happy Valley, OR
- Gresham, OR
- Oregon City, OR
- Clackamas, OR
- Gladstone, OR
- Canby, OR
- Forest Grove, OR
- Cornelius, OR
- Aloha, OR
- Bethany, OR
- Cedar Mill, OR
- Bull Mountain, OR
- Troutdale, OR
- Sandy, OR
- Damascus, OR
What We Draw
- New custom homes
- ADUs
- Home additions
- Major remodels
- Plans for permits
How It Works
- 01
Talk
Tell us what you want.
- 02
Draw
We design your plans.
- 03
See It in 3D
Walk through it before it's built.
- 04
Get Your Plans
Ready for your permit application.
Our Designs
Plans and 3D Designs
These are design renders from our in-house team.
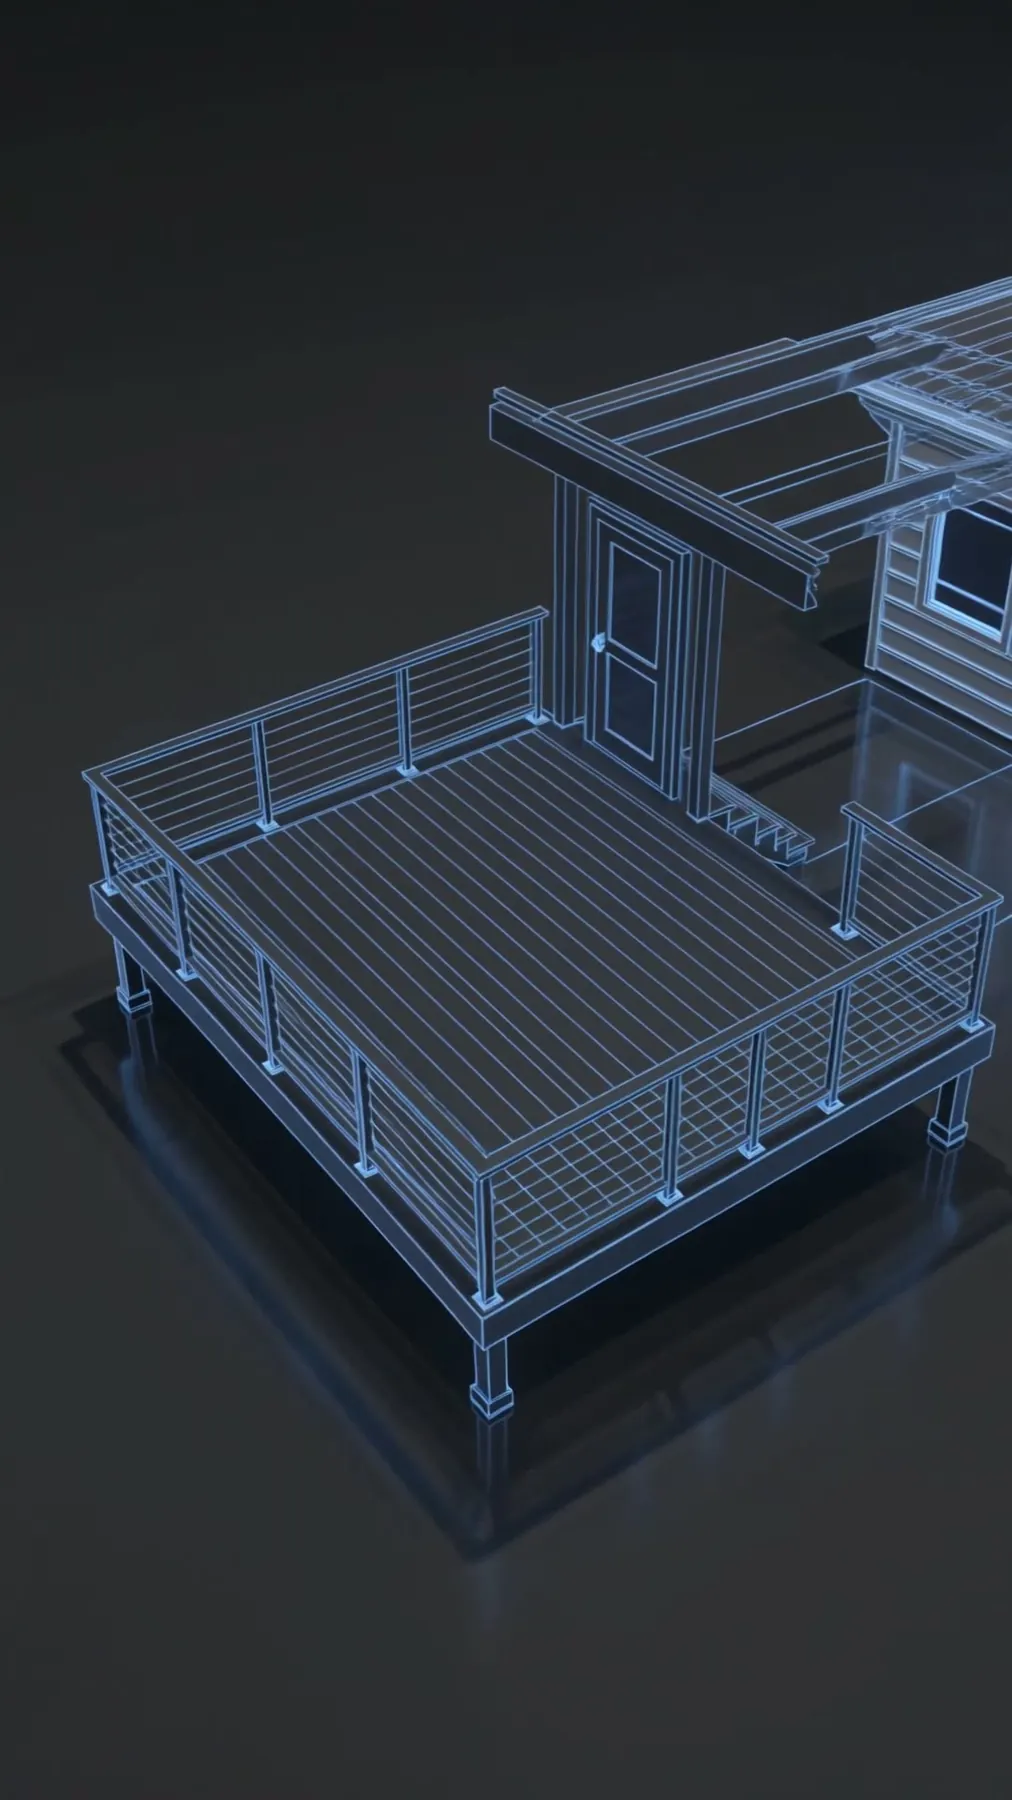
3D Design
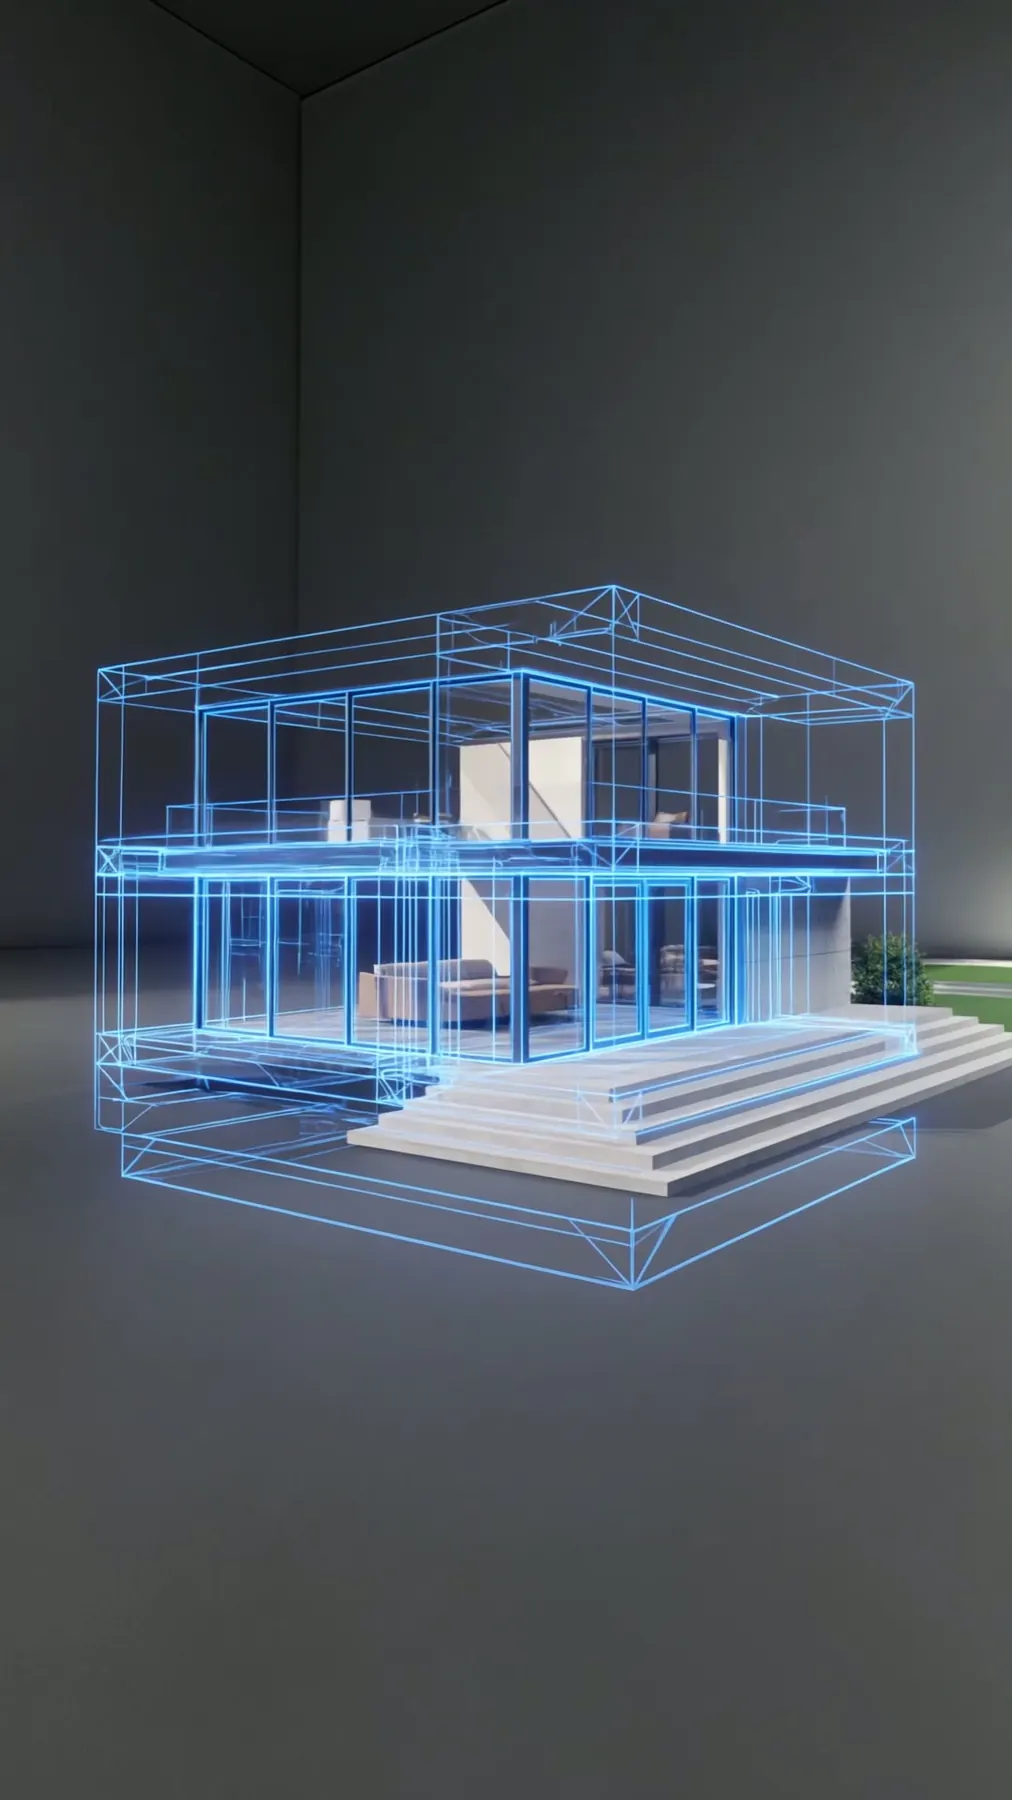
3D Design
3D Design
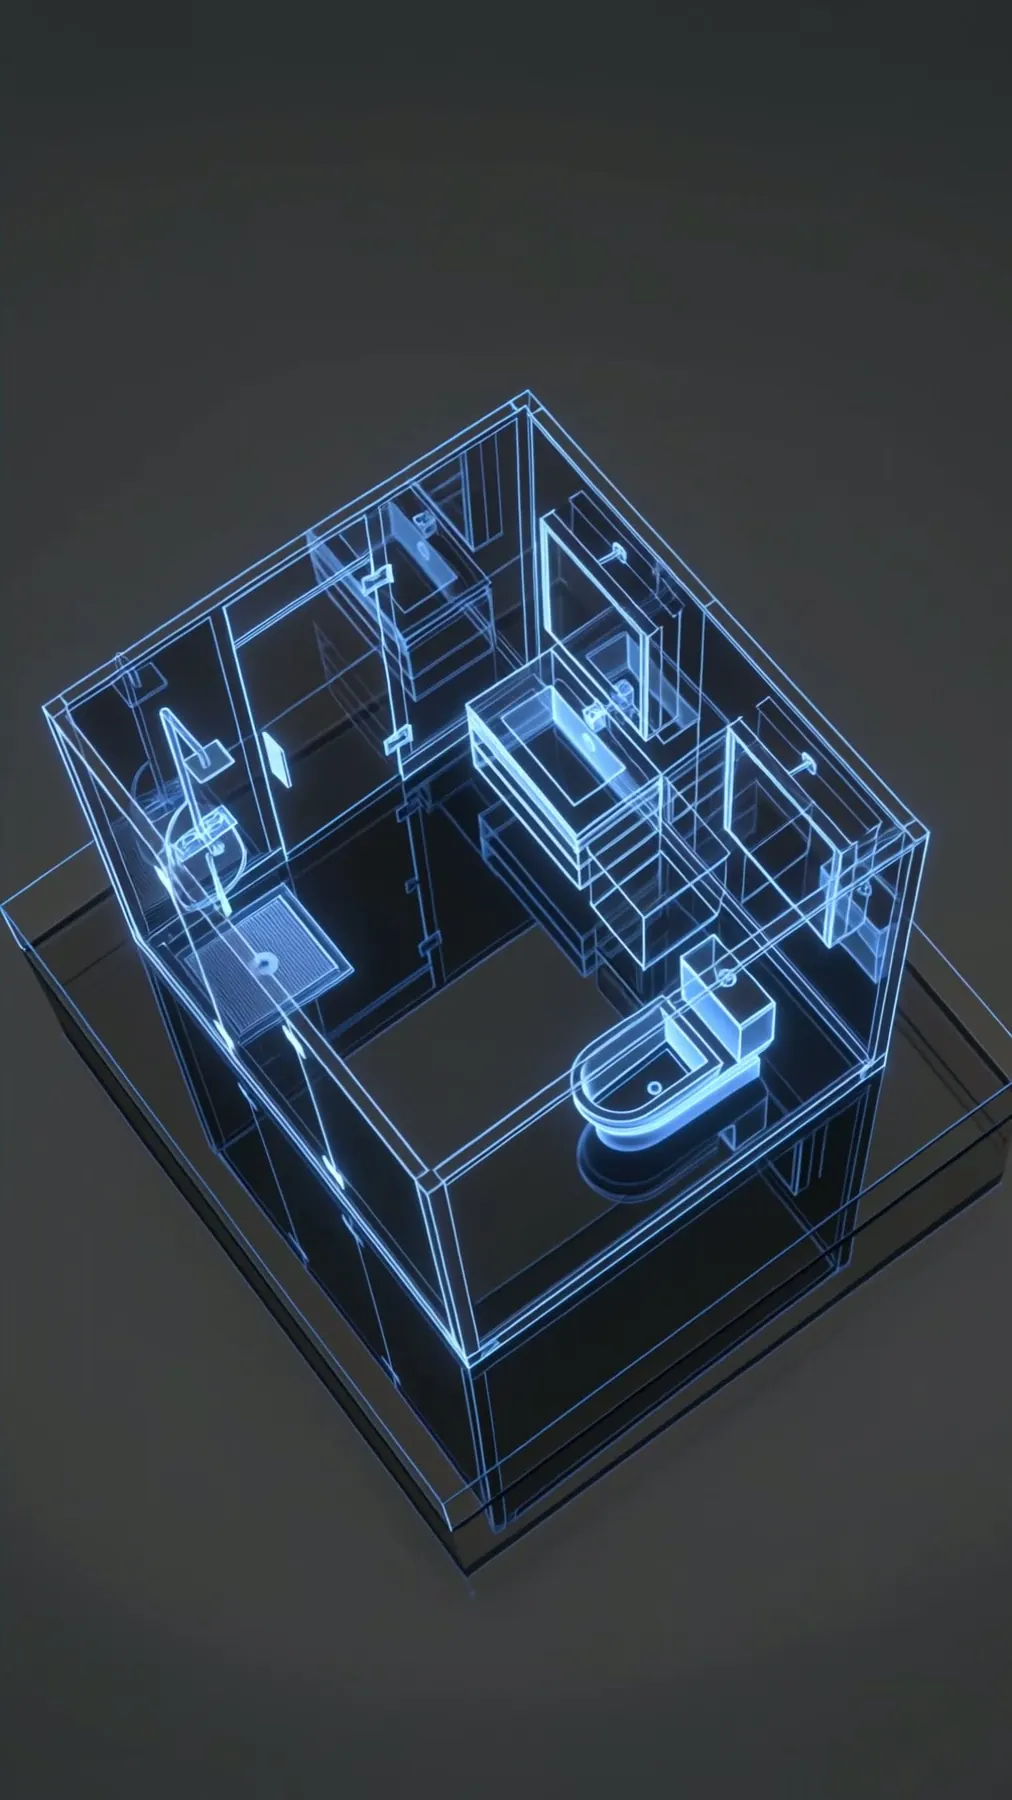
3D Design
Why Plans From Elevate
- Drawn by a team that also builds, so the plans are practical to build.
- Help with permits if you want it.
- Licensed Oregon contractor, CCB #225961.
Common Questions
House Plans FAQ
Can I get plans without hiring you to build?
Yes. You can just get the plans.
Do you help with permits?
Yes, if you want it. We can help with the permit paperwork.
Can I see my plans in 3D?
Yes. You can walk through your design in 3D before it's built.
Can you draw plans for an ADU or addition?
Yes. We draw plans for ADUs, home additions, new homes and major remodels.
Want us to build it too? See custom homes
Get a Free Quote
Get Your House Plans
Limited-Time Offer
Special Offers for Your Project
Complimentary
Receive a Free 3D Custom Design
Work with us and get a free 3D design of your project included. See exactly what your finished home will look like before construction begins — valued at over $2,000.
$2,000+ Value— Yours Free