
ADU Builder in Clackamas, Oregon
Separate living space in Clackamas needs a property-first plan. We help you explore ADU ideas and check the rules with the county.
ADU Builder in Clackamas: What to Know
Clackamas has suburban homes near Happy Valley and Milwaukie. Your existing space is the useful starting point. Consider what you want changed before selecting finishes. Separate living space needs a layout of its own. Walk through how you would use the finished space. Keep that routine central while comparing your options. An ADU plan should begin with its intended use. Your property is in Clackamas County. Our team helps you work with Clackamas County on permits. Rules vary by city or county. We check them for you.
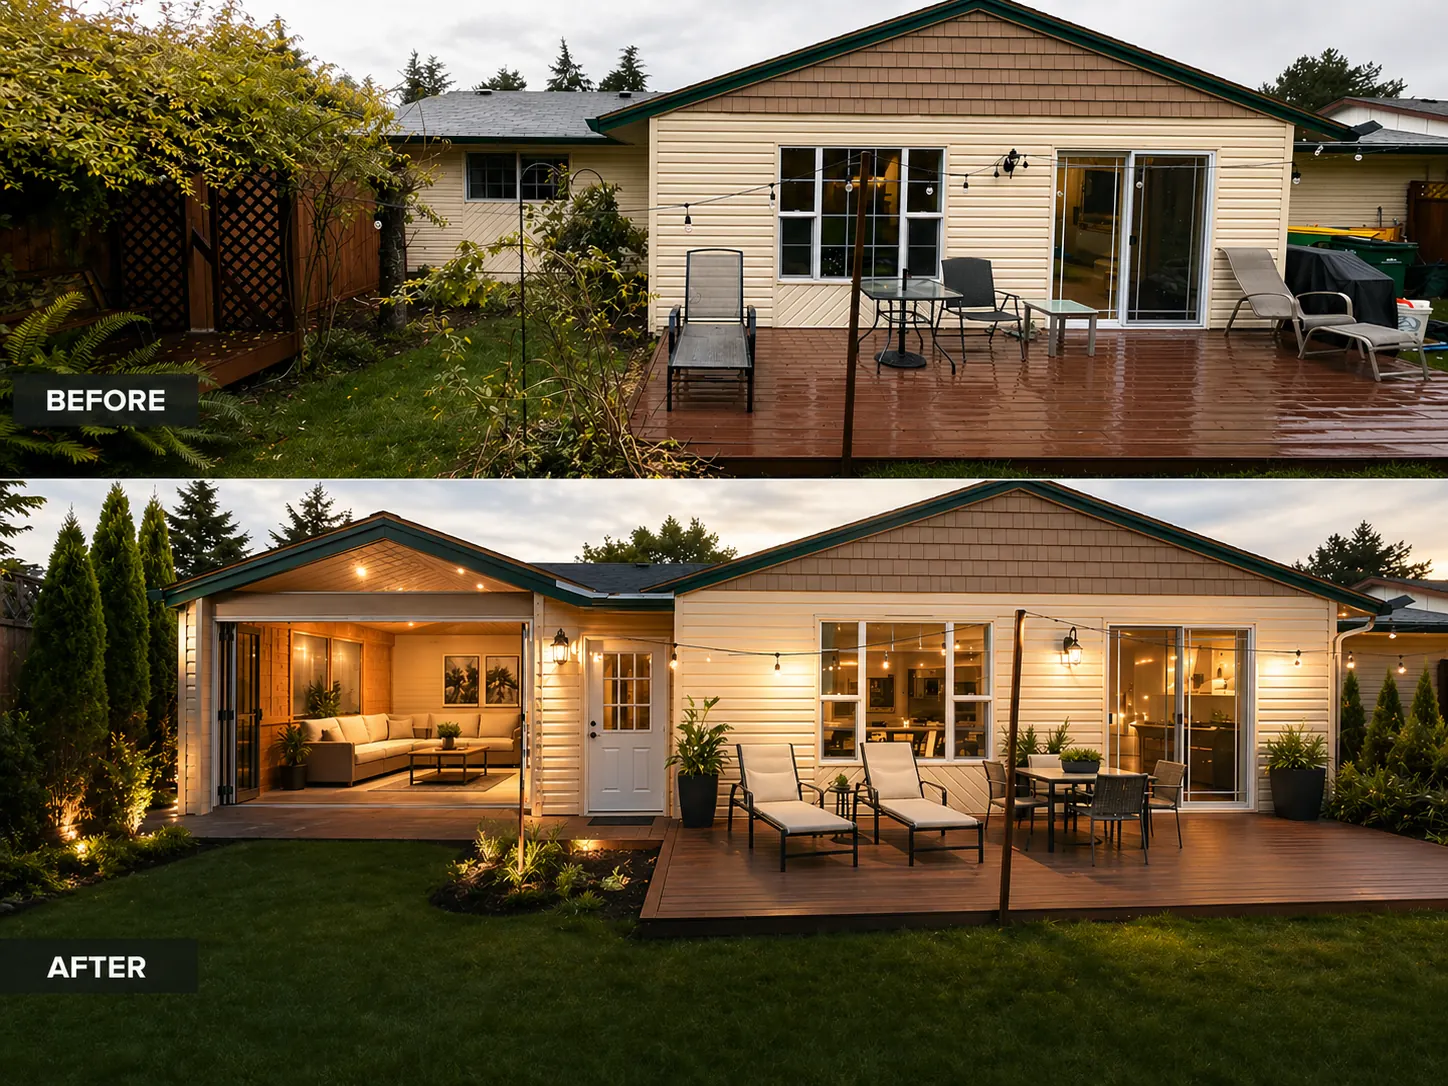
How It Works in Clackamas
- 01
Plan
Start with your own lot and the project you want.
- 02
Design
Bring your questions to a review of our 3D design.
- 03
Permits
Our team helps you work with Clackamas County on permits.
- 04
Build
The build follows your layout with Elevate’s own people.
- 05
Finish
Explore the result of the design you developed with us.
What's Included
- In-house planning for your proposed garage conversion or cottage.
- Three-dimensional previews of the layout you are considering.
- Our team’s help throughout your permit planning.
- The building stage handled by our own people.
- Discuss family use or possible rental use before drawing.
Why Clackamas Homeowners Choose Elevate
- Our customers have given us 35+ five-star reviews.
- We back our building work with a two-year workmanship warranty.
- Our home base is Sherwood, OR.
ADU Builder in Clackamas: FAQ
What comes before design for my Clackamas adu builder project?
You can discuss the layout through our in-house architecture. Separate living space needs a layout of its own.
Can I compare ADU options for my Clackamas property?
Decide how your family would use separate living space. Look at the entire project before selecting one feature. Ask how the proposed parts would work together.
Can a Clackamas ADU be planned for family?
A garage conversion and backyard build have different starting points. Your rules need checking before choosing either use.
Will I see my Clackamas ADU in 3D first?
Study your layout with our in-house designers before building. An ADU plan should begin with its intended use.
Your Clackamas Project
What Our Clients Say
Great experience! The team was professional, efficient, and the contractor did quality work!
Artem is always professional and very talented! You'd never know where his Sheetrock installation began and the old ended. The tile backsplash is flawless, the countertop is beautiful, and the floors are perfect. I'm very happy with his communication, speed, and quality of workmanship.
Special Offers for Your Project
Receive a Free 3D Custom Design
Work with us and get a free 3D design of your project included. See exactly what your finished home will look like before construction begins — valued at over $2,000.