
House Plans & Blueprints in Clackamas, Oregon
Clackamas house plans begin with the project you have in mind. Get custom drawings alone or carry the design into a build with us.
House Plans & Blueprints in Clackamas: What to Know
Clackamas has suburban homes near Happy Valley and Milwaukie. Your existing space is the useful starting point. Consider what you want changed before selecting finishes. You can choose the design without hiring our construction crew. Consider everyday use rather than just the finished appearance. Tell us which decisions would affect your routine most. Decide whether you need drawings alone or a full build. Your property is in Clackamas County. Your project’s permit assistance runs through Clackamas County. Rules vary by city or county. We check them for you.
How It Works in Clackamas
- 01
Plan
Start with your own lot and the project you want.
- 02
Design
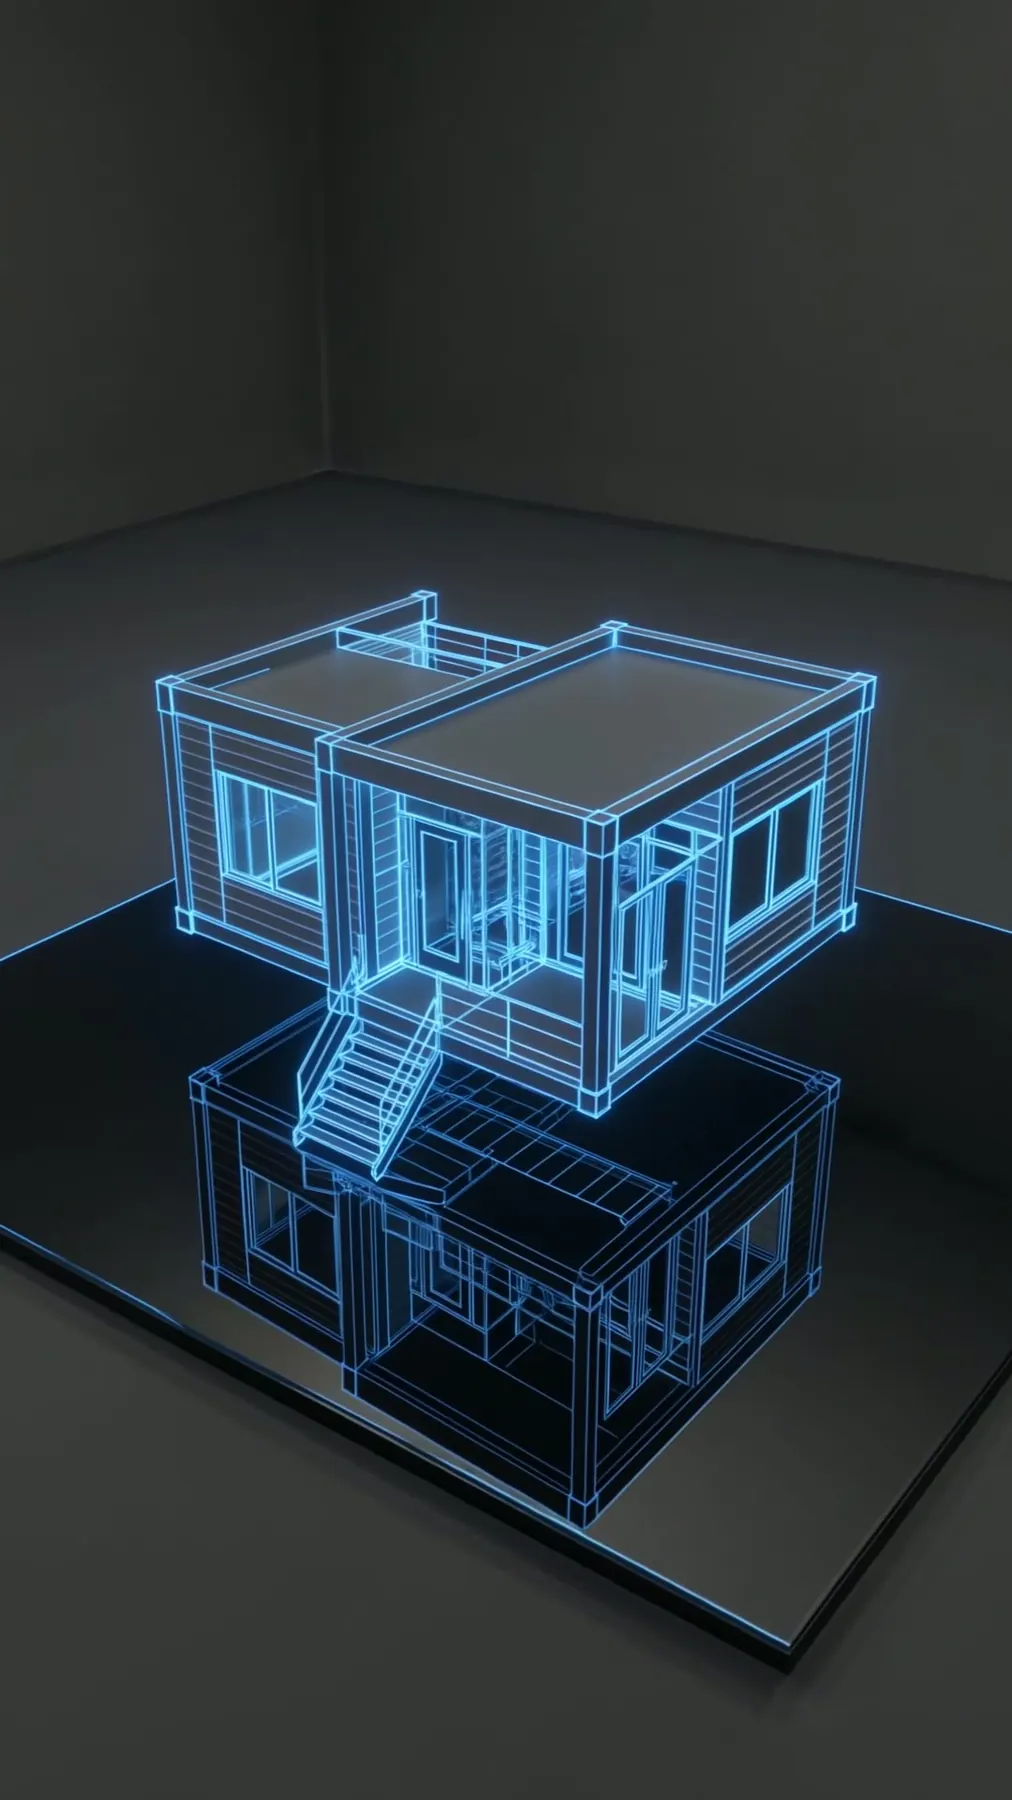
Look beyond a room list with our in-house 3D previews.
- 03
Permits
Your project’s permit assistance runs through Clackamas County.
- 04
Build
Decide whether our own builders will carry out your plans.
- 05
Finish
Review your finished house plans before choosing your next step.
What's Included
- A 3D view before you choose construction.
- Help with all permits for your project.
- Plans alone, without requiring a construction contract.
- Think through your room list before asking for blueprints.
- In-house planning for an ADU, addition or new-home plan.
Why Clackamas Homeowners Choose Elevate
- Your contractor holds Oregon CCB #225961, licensed since 2019.
- Our workmanship warranty lasts two years for building work.
- You work with our own people during construction.
House Plans & Blueprints in Clackamas: FAQ
What comes before design for my Clackamas house plans project?
See your home ideas as 3D views before construction. You can choose the design without hiring our construction crew.
Can I get Clackamas house plans without hiring you to build?
Plans alone, without requiring a construction contract. Choosing a builder is separate from getting your plans.
Can Clackamas blueprints cover more than a new home?
Your drawings can cover new homes, additions, ADUs or remodels. Plans alone, without requiring a construction contract.
Do custom Clackamas plans include a 3D view?
Use our 3D design to discuss how your rooms connect. Decide whether you need drawings alone or a full build.
More Services in Clackamas
- Custom Home Builder
- ADU Builder
- Home Additions
- Kitchen Remodeling
- Bathroom Remodeling
- Home Remodeling
- Deck Builder
House Plans & Blueprints near Clackamas
Your Clackamas Project
What Our Clients Say
Great company to work with. Easy-going and honest. Highly recommend.
We've had Elevate handle three projects. Skylight recesses, a full lower-level remodel, and our master bath. Any big project has its issues, and Artem was great, he addressed everything quickly and even offered to come back weeks after completion when we had questions. Beautiful work!
Special Offers for Your Project
Receive a Free 3D Custom Design
Work with us and get a free 3D design of your project included. See exactly what your finished home will look like before construction begins — valued at over $2,000.