
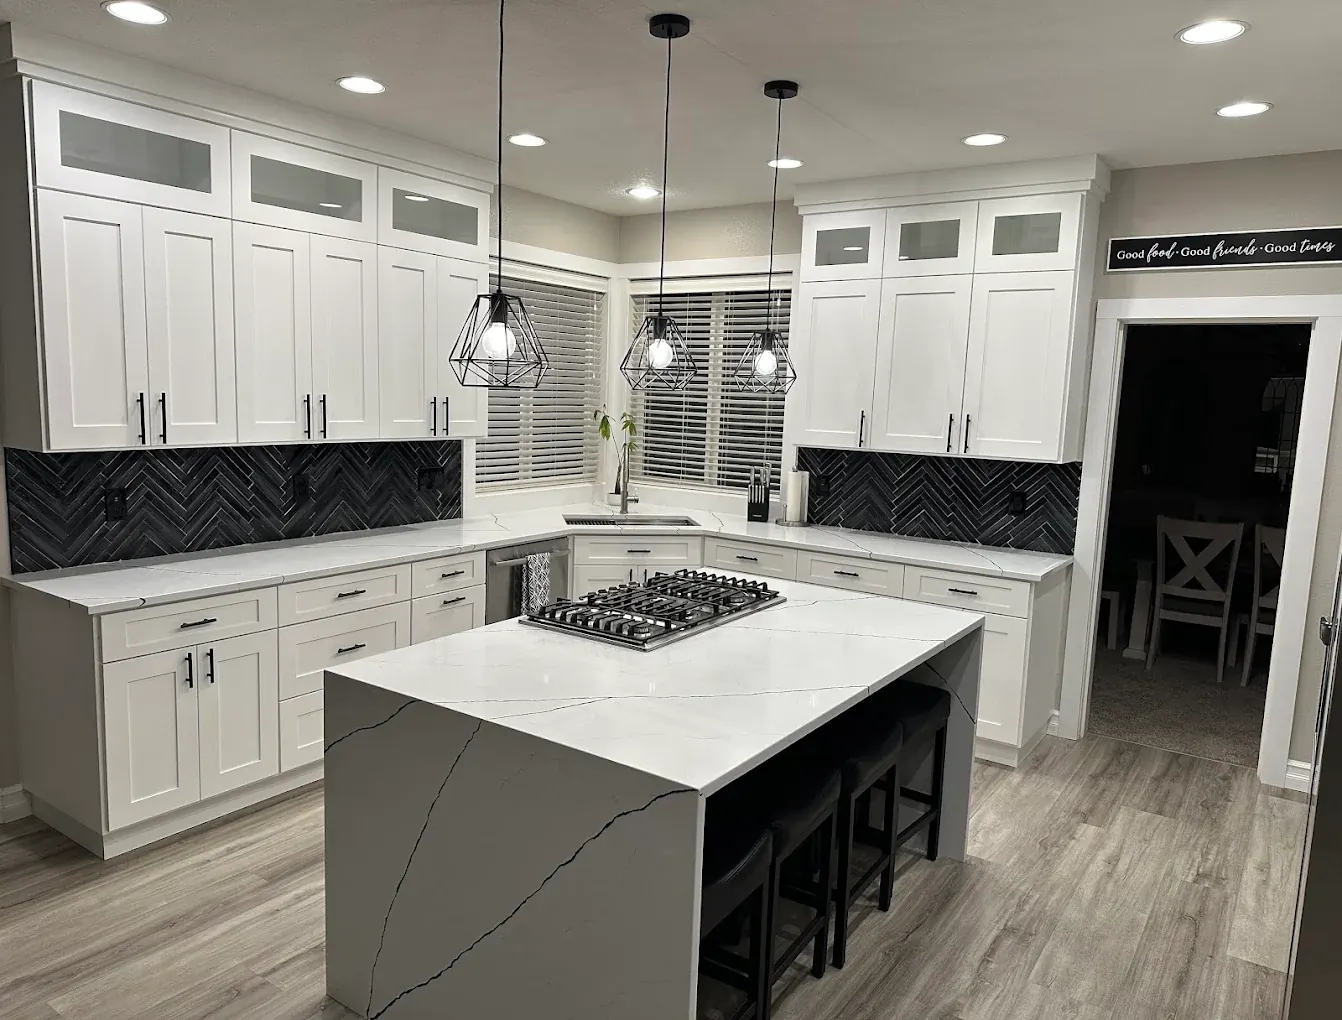
Kitchen Remodeling in Cornelius, Oregon
Bring your Cornelius kitchen wish list to our design team. Compare the changed room in 3D before work starts.
Kitchen Remodeling in Cornelius: What to Know
Cornelius is a small, growing town next to Forest Grove. Begin with the home you actually have. Your room needs may differ from your neighbors’ plans. Think about preparation space alongside the storage you need. Consider everyday use rather than just the finished appearance. Tell us which decisions would affect your routine most. Compare cabinet storage with how you actually cook. Your property is in Washington County. Your project’s permit assistance runs through the local building department. Rules vary by city or county. We check them for you.
How It Works in Cornelius
- 01
Plan
Your room list helps set the direction before drawing.
- 02
Design
Compare the room connections through our in-house 3D design.
- 03
Permits
Your project’s permit assistance runs through the local building department.
- 04
Build
Our crew takes over the work from the design discussion.
- 05
Finish
Discuss the design decisions now visible in your home.
What's Included
- Reviewing your home ideas in our 3D design.
- Help checking the rules affecting your proposed work.
- Your project built by people within our team.
- Discuss counters and layout before focusing on individual finishes.
- Layout review focused on the connections within your kitchen.
Why Cornelius Homeowners Choose Elevate
- Our workmanship warranty lasts two years for building work.
- You work with our own people during construction.
- Elevate works from its Sherwood, Oregon base.
Kitchen Remodeling in Cornelius: FAQ
What comes before design for my Cornelius kitchen remodeling project?
Explore your layout before construction using our 3D views. Think about preparation space alongside the storage you need.
Can my Cornelius kitchen plan include more storage?
Decide whether the island helps or interrupts daily movement. Walk through how you would use the finished space. Keep that routine central while comparing your options.
Do you design and build Cornelius kitchens with one team?
Our in-house architecture team shows your proposed layout in 3D. Look at your whole kitchen before selecting a countertop.
Can I discuss layout before choosing Cornelius kitchen finishes?
Your cooking routine can reveal what the room is missing. Separate your essential changes from the ideas you could leave. Discuss both while the layout is still flexible.
More Services in Cornelius
- Custom Home Builder
- ADU Builder
- Home Additions
- Bathroom Remodeling
- Home Remodeling
- Deck Builder
- House Plans & Blueprints
Kitchen Remodeling near Cornelius
Your Cornelius Project
What Our Clients Say
After a tree hit our house, the Elevate crew did an excellent job restoring our home — roof trusses, siding, gutters, drywall, paint, new floors, doors, molding, and fixtures. They also built a high-quality shed. The details and quality are great, and the team worked long hours to get it done. Would definitely recommend.
The estimates of work and project management skills are excellent! Artem is super flexible and works with you to get things just the way you like, as close to your budget as possible. A great communicator and honest with his customers.
Special Offers for Your Project
Receive a Free 3D Custom Design
Work with us and get a free 3D design of your project included. See exactly what your finished home will look like before construction begins — valued at over $2,000.