
Kitchen Remodeling in Aloha, Oregon
Your Aloha kitchen may be in a mid-century house or a newer home. We plan around your actual room and how you use it.
Kitchen Remodeling in Aloha: What to Know
Aloha includes mid-century houses and newer suburban homes. Your existing layout may reflect an earlier household. Think about which connections between rooms still work. Keep room layout in the discussion when choosing cabinets. Check whether each proposed change supports your main goal. Keep the conversation focused on the space you actually need. Decide whether the island helps or interrupts daily movement. Your property is in Washington County. We support your permit planning with Washington County. Your local rules need checking before you settle on plans.
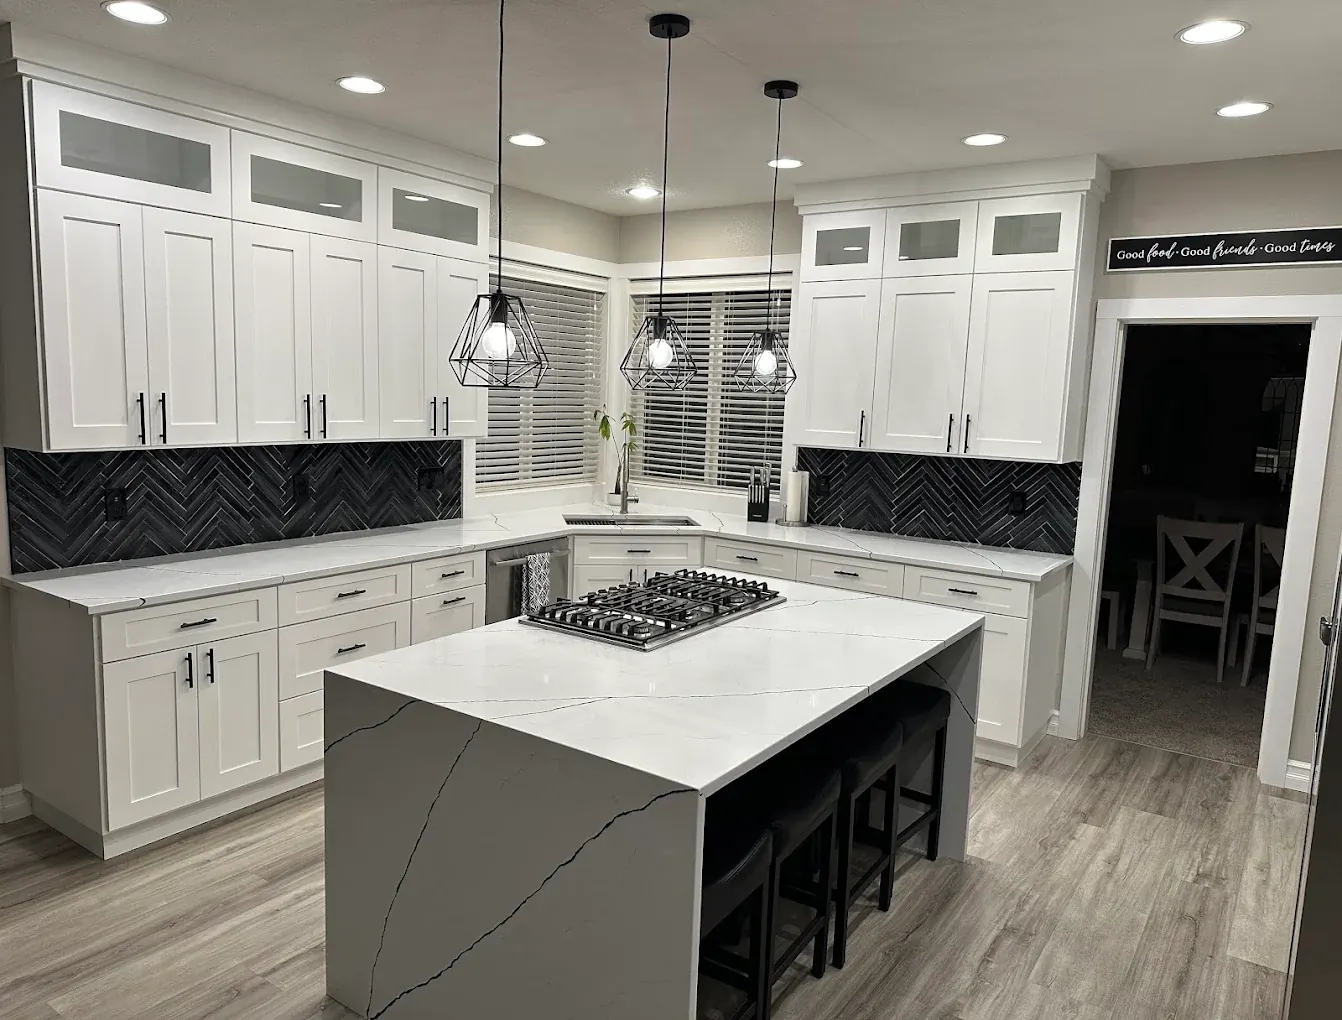
How It Works in Aloha
- 01
Plan
Look at the whole project before selecting one feature.
- 02
Design
See your home ideas as 3D views before construction.
- 03
Permits
We support your permit planning with Washington County.
- 04
Build
You keep the same team when building begins.
- 05
Finish
Walk through the finished work with your questions ready.
What's Included
- Help with all permits for your project.
- Our crew taking the drawings into the build.
- A design conversation about your proposed kitchen room arrangement.
- Visual discussion of your proposed space before building.
Why Aloha Homeowners Choose Elevate
- Your permit questions stay part of our assistance.
- We use our own build team for your project.
- We keep your drawings and three-dimensional design within our team.
Kitchen Remodeling in Aloha: FAQ
Can we discuss my own home ideas for kitchen remodeling in Aloha?
Decide whether the island helps or interrupts daily movement. Walk through how you would use the finished space. Keep that routine central while comparing your options.
Do you design and build Aloha kitchens with one team?
Our in-house architecture team shows your proposed layout in 3D. Look at your whole kitchen before selecting a countertop.
Can I discuss layout before choosing Aloha kitchen finishes?
Your cooking routine can reveal what the room is missing. Separate your essential changes from the ideas you could leave. Discuss both while the layout is still flexible.
Can my Aloha kitchen plan include more storage?
Check how cabinets, counters and an island would work together. Look at the entire project before selecting one feature. Ask how the proposed parts would work together.
Your Aloha Project
What Our Clients Say
Elevate did a wonderful job on our Lake Oswego garage conversion and sunroom. The project was completed on time and within budget. Artem has excellent carpentry and project management skills — professional and efficient. Very happy with the results.
They designed and installed my new kitchenette. I was very pleased with the quality of their work. The team lead I worked with was personable which made working with him very pleasant. Also, I had to trust them because I was living in another state. They communicated with me frequently so the kitchenette turned out exactly how I wanted. I highly recommend Elevate Construction & Architecture Inc.
Special Offers for Your Project
Receive a Free 3D Custom Design
Work with us and get a free 3D design of your project included. See exactly what your finished home will look like before construction begins — valued at over $2,000.