
House Plans & Blueprints in Gladstone, Oregon
Custom plans let you explore your Gladstone home before construction. Choose drawings alone or design and building with the same team.
House Plans & Blueprints in Gladstone: What to Know
Gladstone sits where the Clackamas and Willamette rivers meet. That setting does not settle your property questions. You still need a plan for your own home. Explore your house layout while it is still on paper. Check whether each proposed change supports your main goal. Keep the conversation focused on the space you actually need. Your plans can cover a new home or changed rooms. Your property is in Clackamas County. We support your permit planning with the local building department. Your local rules need checking before you settle on plans.
How It Works in Gladstone
- 01
Plan
Talk through what would make your home work better.
- 02
Design
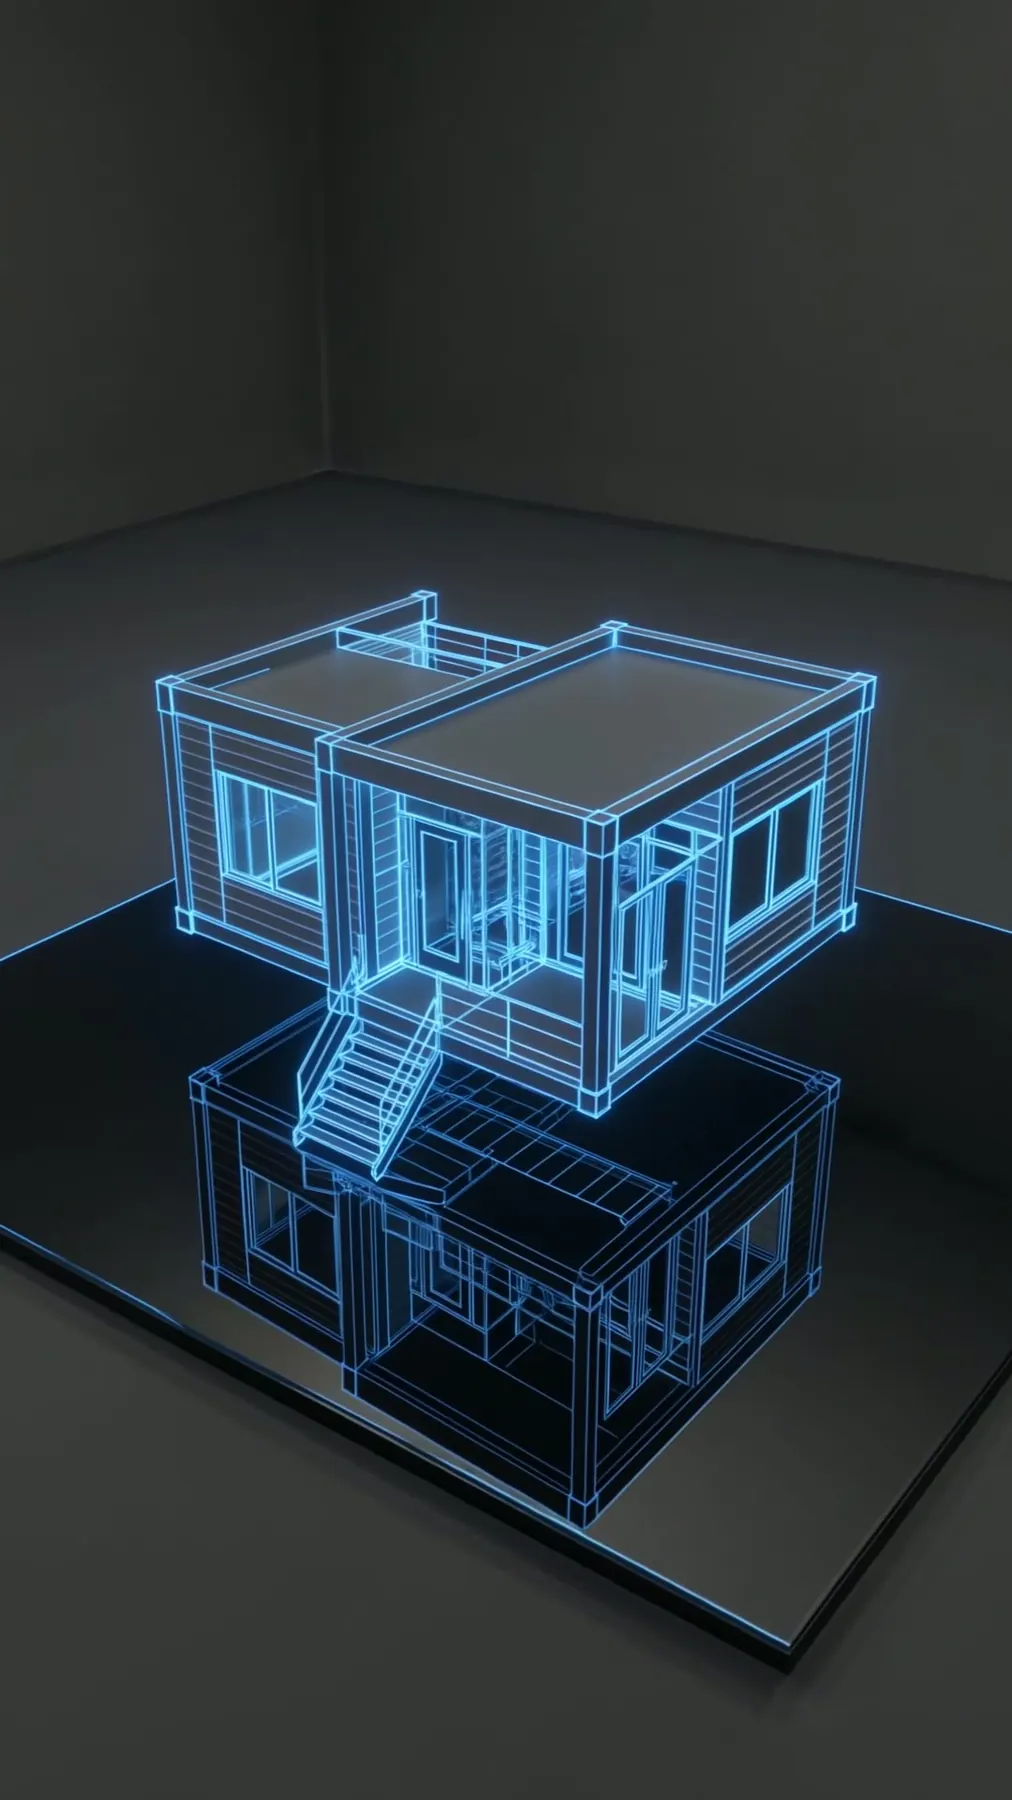
Your design discussion includes architecture and a three-dimensional view.
- 03
Permits
We support your permit planning with the local building department.
- 04
Build
Your drawings do not require a building contract with us.
- 05
Finish
Your completed blueprints are yours without a required build.
What's Included
- Permit questions addressed alongside the drawings.
- Your choice of drawings only or a build with us.
- Design discussion covering custom drawings for your home.
- Your proposed rooms shown through 3D design.
Why Gladstone Homeowners Choose Elevate
- Your construction work has a 2-year workmanship warranty.
- We are based in Sherwood, Oregon.
- Oregon licensing: CCB #225961, held since 2019.
House Plans & Blueprints in Gladstone: FAQ
Can we discuss my own home ideas for house plans in Gladstone?
You can choose the design without hiring our construction crew. Compare different ideas without assuming all will suit your property. Discuss what the drawings show before choosing your direction.
Can Gladstone blueprints cover more than a new home?
Your drawings can cover new homes, additions, ADUs or remodels. Your choice of drawings only or a build with us.
Do custom Gladstone plans include a 3D view?
Use our 3D design to discuss how your rooms connect. Decide whether you need drawings alone or a full build.
Can I get Gladstone house plans without hiring you to build?
Your choice of drawings only or a build with us. You can keep the design service on its own.
More Services in Gladstone
- Custom Home Builder
- ADU Builder
- Home Additions
- Kitchen Remodeling
- Bathroom Remodeling
- Home Remodeling
- Deck Builder
House Plans & Blueprints near Gladstone
Your Gladstone Project
What Our Clients Say
Fantastic work. Highly recommend.
When our ceiling started leaking, it was a nightmare. Artem proved right away he was there to help us solve every problem. We ended up repiping the house, remodeling the kitchen and bathrooms, and residing and repainting the exterior. Our house has never looked this good. Artem became like family — I can't recommend him enough.
Special Offers for Your Project
Receive a Free 3D Custom Design
Work with us and get a free 3D design of your project included. See exactly what your finished home will look like before construction begins — valued at over $2,000.