
Home Remodeling in Happy Valley, Oregon
Your Happy Valley home may be newer, but your needs change. Explore open floor plans and connected updates for your hillside home.
Home Remodeling in Happy Valley: What to Know
Happy Valley has newer homes in hillside neighborhoods. Consider the slope before planning outside your existing footprint. Indoors, decide which original finishes still suit you. List the rooms you would change and those worth keeping. Write down what you want to keep and change. Your plan can then focus on the right choices. Discuss whole-home changes as one connected plan. Your property is in Clackamas County. We guide your permit discussion with the City of Happy Valley. Your local rules need checking before you settle on plans.
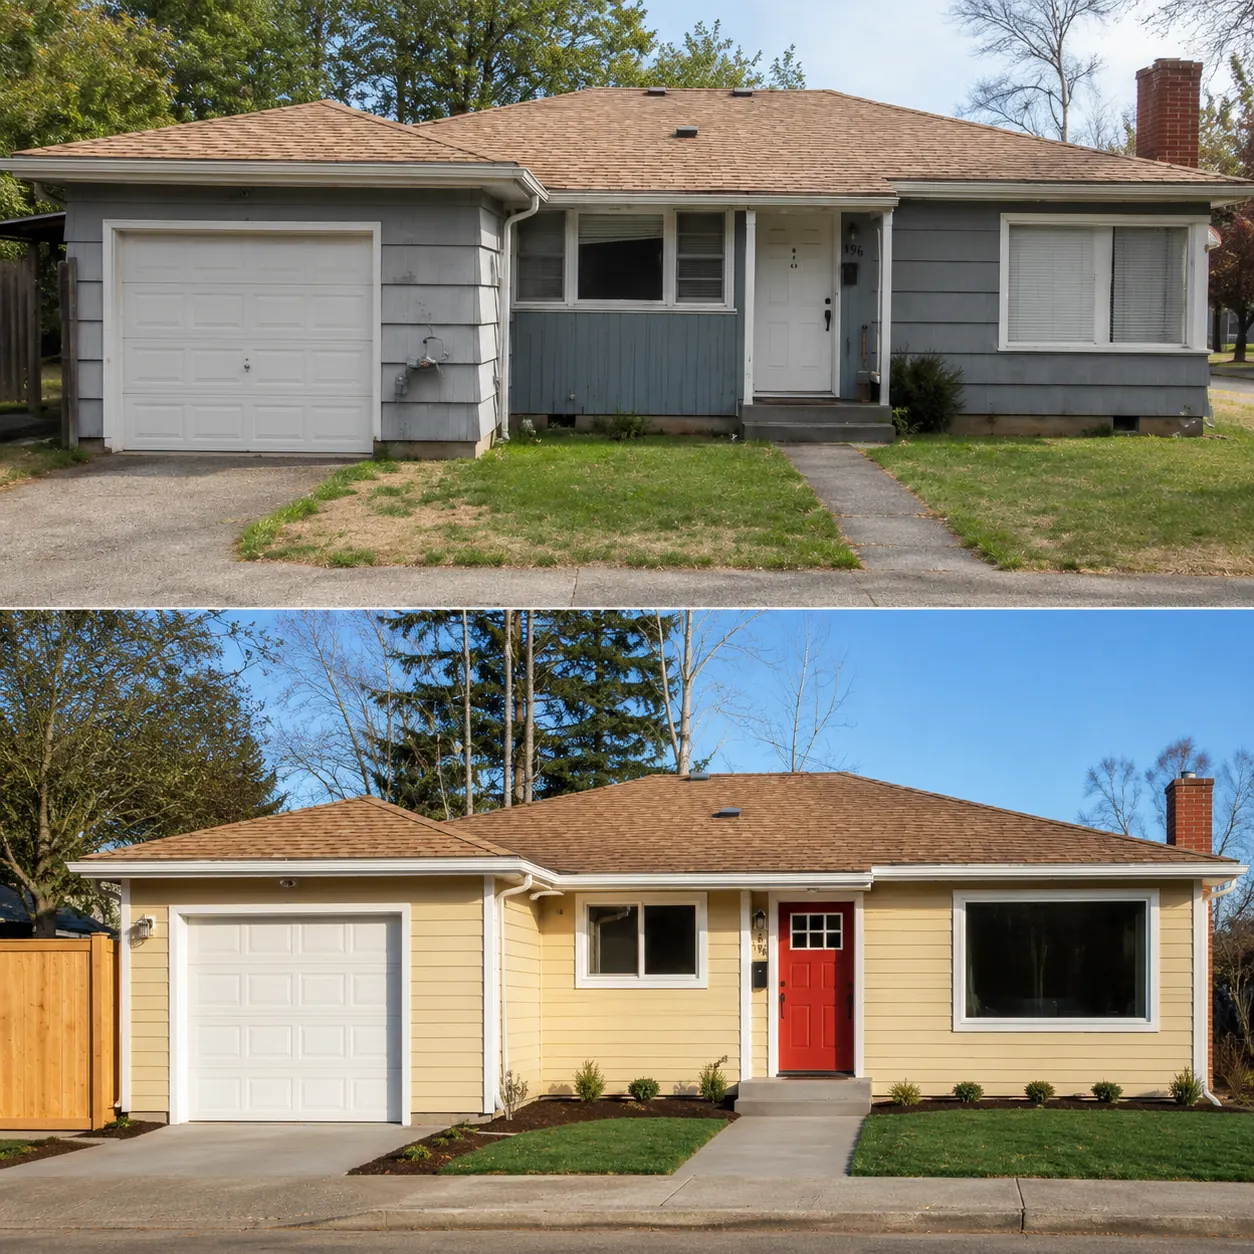
How It Works in Happy Valley
- 01
Plan
Consider your daily movement when describing the space you need.
- 02
Design
Our in-house architecture team shows your proposed layout in 3D.
- 03
Permits
We guide your permit discussion with the City of Happy Valley.
- 04
Build
Your chosen layout becomes building work with our crew.
- 05
Finish
Discuss how your chosen rooms now work together.
What's Included
- Layout review focused on your whole-home room arrangement.
- A 3D view before you choose construction.
- Your permit discussion kept with our design team.
- Our crew taking the drawings into the build.
Why Happy Valley Homeowners Choose Elevate
- You have our help with all your project’s permits.
- Our builders belong to Elevate’s own crew.
- In-house designers help you explore your layout in 3D.
Home Remodeling in Happy Valley: FAQ
Who helps with home remodeling permits through City of Happy Valley?
Our assistance connects your project with the City of Happy Valley. Rules vary with your city or county. We check them.
How do you approach remodeling your Happy Valley hillside home?
Decide whether your existing floor plan still suits your household. Bring questions about the existing space to your first discussion. Review the proposed rooms before settling on separate choices.
Can I explore an open floor plan in Happy Valley?
Keep favorite features in mind while exploring a wider remodel. Walk through how you would use the finished space. Keep that routine central while comparing your options.
Can a Happy Valley remodel keep parts of my current home?
List the rooms you would change and those worth keeping. Write down what you want to keep and change. Your plan can then focus on the right choices.
More Services in Happy Valley
- Custom Home Builder
- ADU Builder
- Home Additions
- Kitchen Remodeling
- Bathroom Remodeling
- Deck Builder
- House Plans & Blueprints
Home Remodeling near Happy Valley
Your Happy Valley Project
What Our Clients Say
We needed to convert our tub & shower to a walk in shower in a very short time period as we had an appraiser coming out for a refinance. They met the timeline, worked hard, even the weekend. We were able to meet the timeline as they promised. Their workmanship was perfect. Easy to work with. Lining up other projects for them as well, definitely recommended.
Very professional and committed team of people. They recently did an extensive remodeling project for us, we converted our home from 2050 to 3550 square feet. They were very friendly and professional throughout the whole project. I greatly admire their work ethic. In addition, they have reasonable prices. They are my go to company for any remodeling, repair, or restoration work. You can depend on them to get your project done satisfactorily and in a timely manner.
Special Offers for Your Project
Receive a Free 3D Custom Design
Work with us and get a free 3D design of your project included. See exactly what your finished home will look like before construction begins — valued at over $2,000.