
House Plans & Blueprints in Happy Valley, Oregon
Your Happy Valley hillside lot needs its own design conversation. Explore in-house house plans before deciding how your new home should look.
House Plans & Blueprints in Happy Valley: What to Know
Happy Valley has newer homes in hillside neighborhoods. Consider the slope before planning outside your existing footprint. Indoors, decide which original finishes still suit you. Think through your room list before asking for blueprints. Look at the entire project before selecting one feature. Ask how the proposed parts would work together. You can choose the design without hiring our construction crew. Your property is in Clackamas County. Our permit help includes working with the City of Happy Valley. Your local rules need checking before you settle on plans.
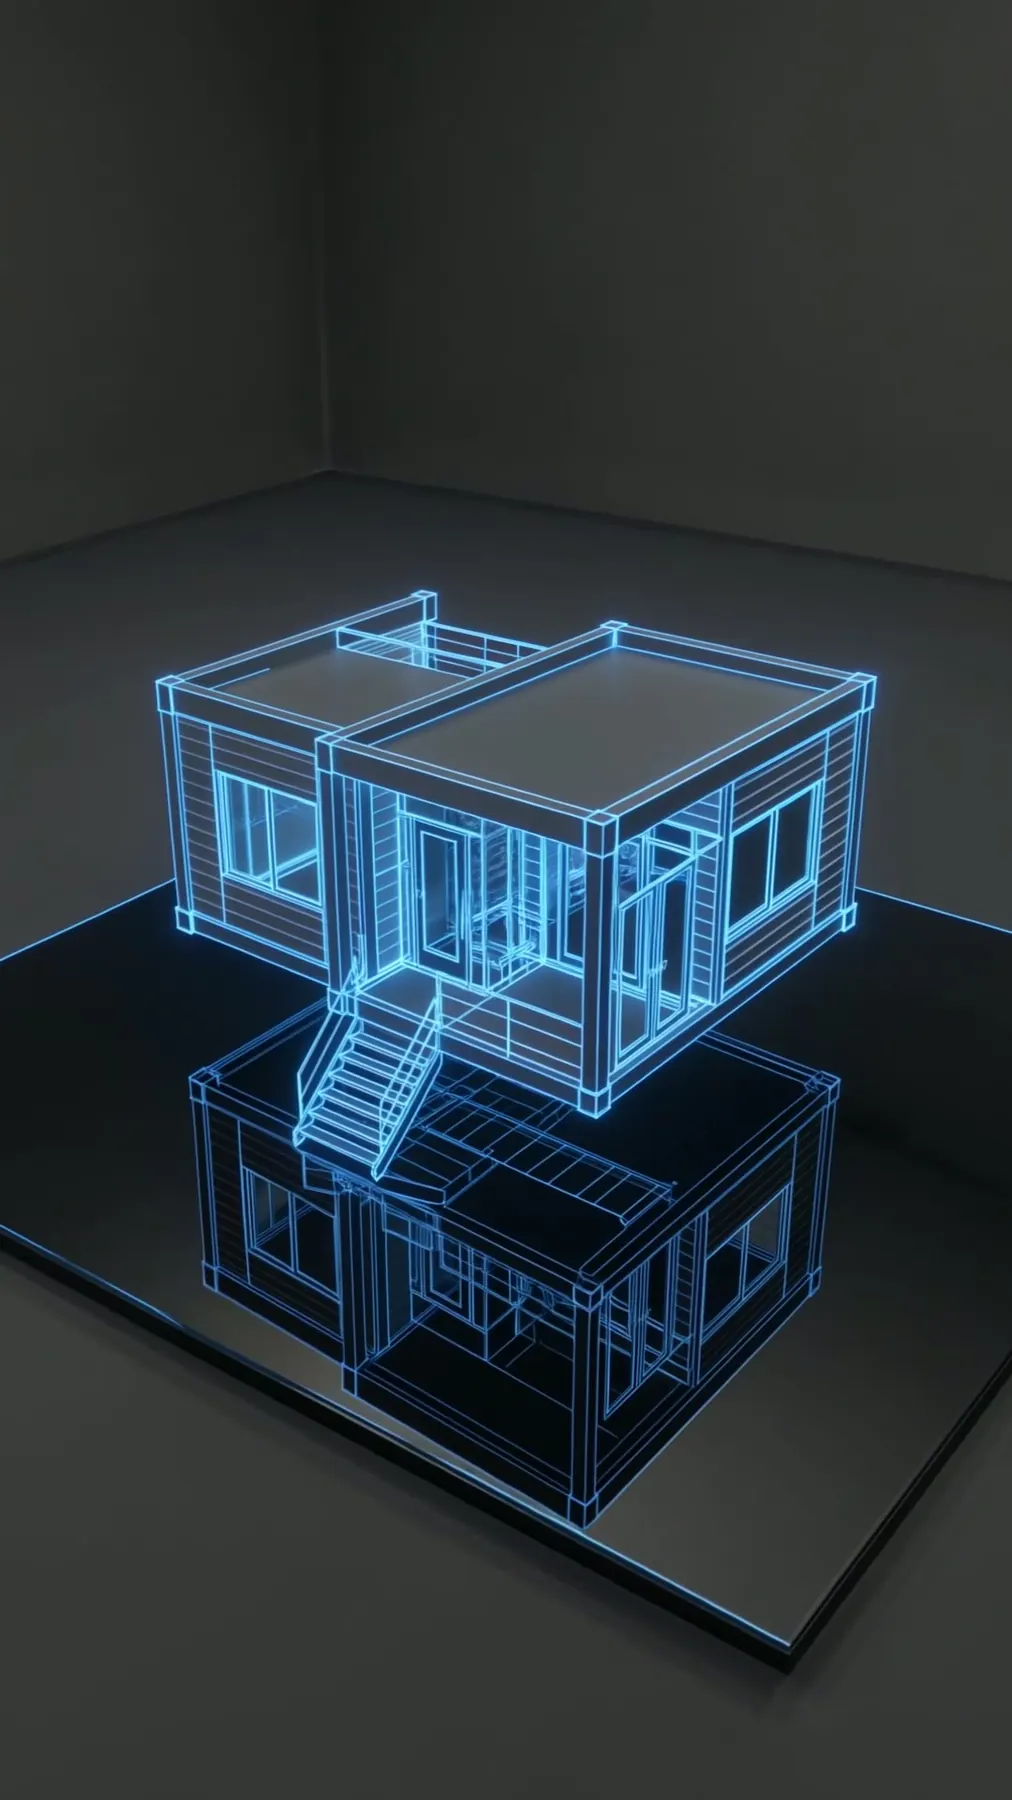
How It Works in Happy Valley
- 01
Plan
Consider your daily movement when describing the space you need.
- 02
Design
Your ideas become in-house drawings you can explore in 3D.
- 03
Permits
Our permit help includes working with the City of Happy Valley.
- 04
Build
Your drawings do not require a building contract with us.
- 05
Finish
Your completed blueprints are yours without a required build.
What's Included
- Support for the permits your project needs.
- You choose whether Elevate also builds your design.
- Layout review focused on blueprints for your proposed layout.
- Visual discussion of your proposed space before building.
Why Happy Valley Homeowners Choose Elevate
- Oregon licensing: CCB #225961, held since 2019.
- Homeowners have left over 35 reviews rated five stars.
- We are based in Sherwood, Oregon.
House Plans & Blueprints in Happy Valley: FAQ
Can you draw plans for your Happy Valley lot design?
Your drawings stay with our own team throughout design. Think through your room list before asking for blueprints.
Can I get Happy Valley house plans without a build contract?
You choose whether Elevate also builds your design. You can keep the design service on its own.
Who helps with house plan permits through City of Happy Valley?
Our team helps you work with the City of Happy Valley on permits. Your own property needs a check against applicable rules.
Can my Happy Valley plans cover an ADU or addition?
Your drawings can cover new homes, additions, ADUs or remodels. You choose whether Elevate also builds your design.
More Services in Happy Valley
- Custom Home Builder
- ADU Builder
- Home Additions
- Kitchen Remodeling
- Bathroom Remodeling
- Home Remodeling
- Deck Builder
House Plans & Blueprints near Happy Valley
Your Happy Valley Project
What Our Clients Say
Elevate was quick and reasonable in their approach to the bathroom and kitchen repairs they performed for me. I would work with them again.
We hired Artem and his team to remove two walls to open up the kitchen. As they were wrapping up, a 100'+ douglas fir tree fell onto our house and sliced it like a loaf of bread. We hired Elevate for the repairs, framing, HVAC, roofing, plumbing, windows, deck rebuild, kitchen cabinets, tile. Artem and team worked tirelessly and the finished product is stunning. We couldn't be happier.
Special Offers for Your Project
Receive a Free 3D Custom Design
Work with us and get a free 3D design of your project included. See exactly what your finished home will look like before construction begins — valued at over $2,000.