
ADU Builder in Oregon City, Oregon
An Oregon City ADU begins with a look at your property. Discuss separate space for family or possible rental use without assuming what fits.
ADU Builder in Oregon City: What to Know
Oregon City has older houses near downtown. Newer homes sit up the hill. Look closely at your own house before borrowing ideas from either setting. A garage conversion and backyard build have different starting points. Bring questions about the existing space to your first discussion. Review the proposed rooms before settling on separate choices. Decide how your family would use separate living space. Your property is in Clackamas County. Your permit questions go to the City of Oregon City with our help. Your city or county sets the applicable rules. We check them.
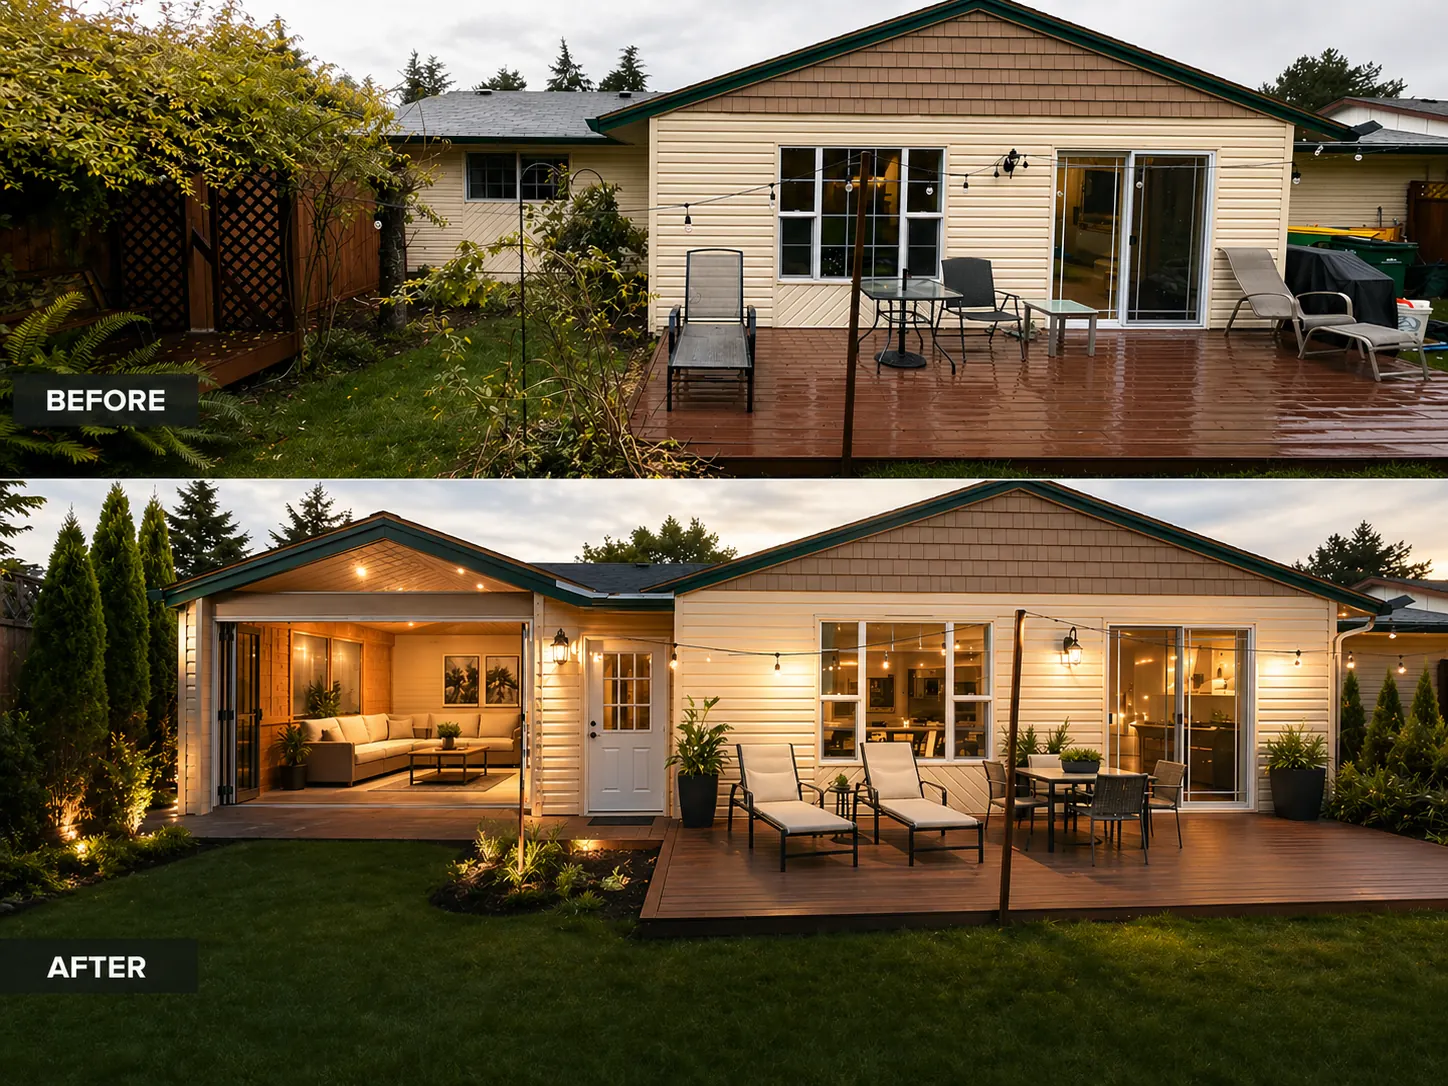
How It Works in Oregon City
- 01
Plan
Review your home ideas before picking separate finishes.
- 02
Design
You can discuss the layout through our in-house architecture.
- 03
Permits
Your permit questions go to the City of Oregon City with our help.
- 04
Build
We carry your plans forward through our construction crew.
- 05
Finish
Discuss how your chosen rooms now work together.
What's Included
- Assistance with the paperwork for your chosen design.
- Our crew taking the drawings into the build.
- Our own drawings for your separate-unit room arrangement.
- Your proposed rooms shown through 3D design.
Why Oregon City Homeowners Choose Elevate
- We use our own build team for your project.
- Homeowners have left over 35 reviews rated five stars.
- Your construction work has a 2-year workmanship warranty.
Neighborhoods: McLoughlin, Park Place.
ADU Builder in Oregon City: FAQ
How does my Oregon City property guide the adu builder plan?
Separate living space needs a layout of its own. Write down what you want to keep and change. Your plan can then focus on the right choices.
Will I see my Oregon City ADU in 3D first?
You can discuss the layout through our in-house architecture. Separate living space needs a layout of its own.
Can I compare ADU options for my Oregon City property?
Decide how your family would use separate living space. Look at the entire project before selecting one feature. Ask how the proposed parts would work together.
Can a Oregon City ADU be planned for family?
Look at your property before choosing an ADU form. Your rules need checking before choosing either use.
More Services in Oregon City
- Custom Home Builder
- Home Additions
- Kitchen Remodeling
- Bathroom Remodeling
- Home Remodeling
- Deck Builder
- House Plans & Blueprints
ADU Builder near Oregon City
Your Oregon City Project
What Our Clients Say
Helped us with a roof repair and storm damage from a fallen tree. They were very responsive.
We worked with Artem for a significant kitchen repair following water damage. He was professional, an excellent communicator, and did wonderful work. We are very happy we worked with him and would call upon his team again for future projects.
Special Offers for Your Project
Receive a Free 3D Custom Design
Work with us and get a free 3D design of your project included. See exactly what your finished home will look like before construction begins — valued at over $2,000.