
Custom Home Builder in Oregon City, Oregon
Building new in Oregon City means starting with your lot, not an existing house. Explore a home drawn around the rooms you want.
Custom Home Builder in Oregon City: What to Know
Oregon City has older houses near downtown. Newer homes sit up the hill. Look closely at your own house before borrowing ideas from either setting. A ground-up home starts with your needs, not stock plans. Sketch your priorities before choosing individual details. Use the drawings to compare what matters most. Choose how your main rooms should connect. Your property is in Clackamas County. We assist with your permits through the City of Oregon City. Your local rules need checking before you settle on plans.
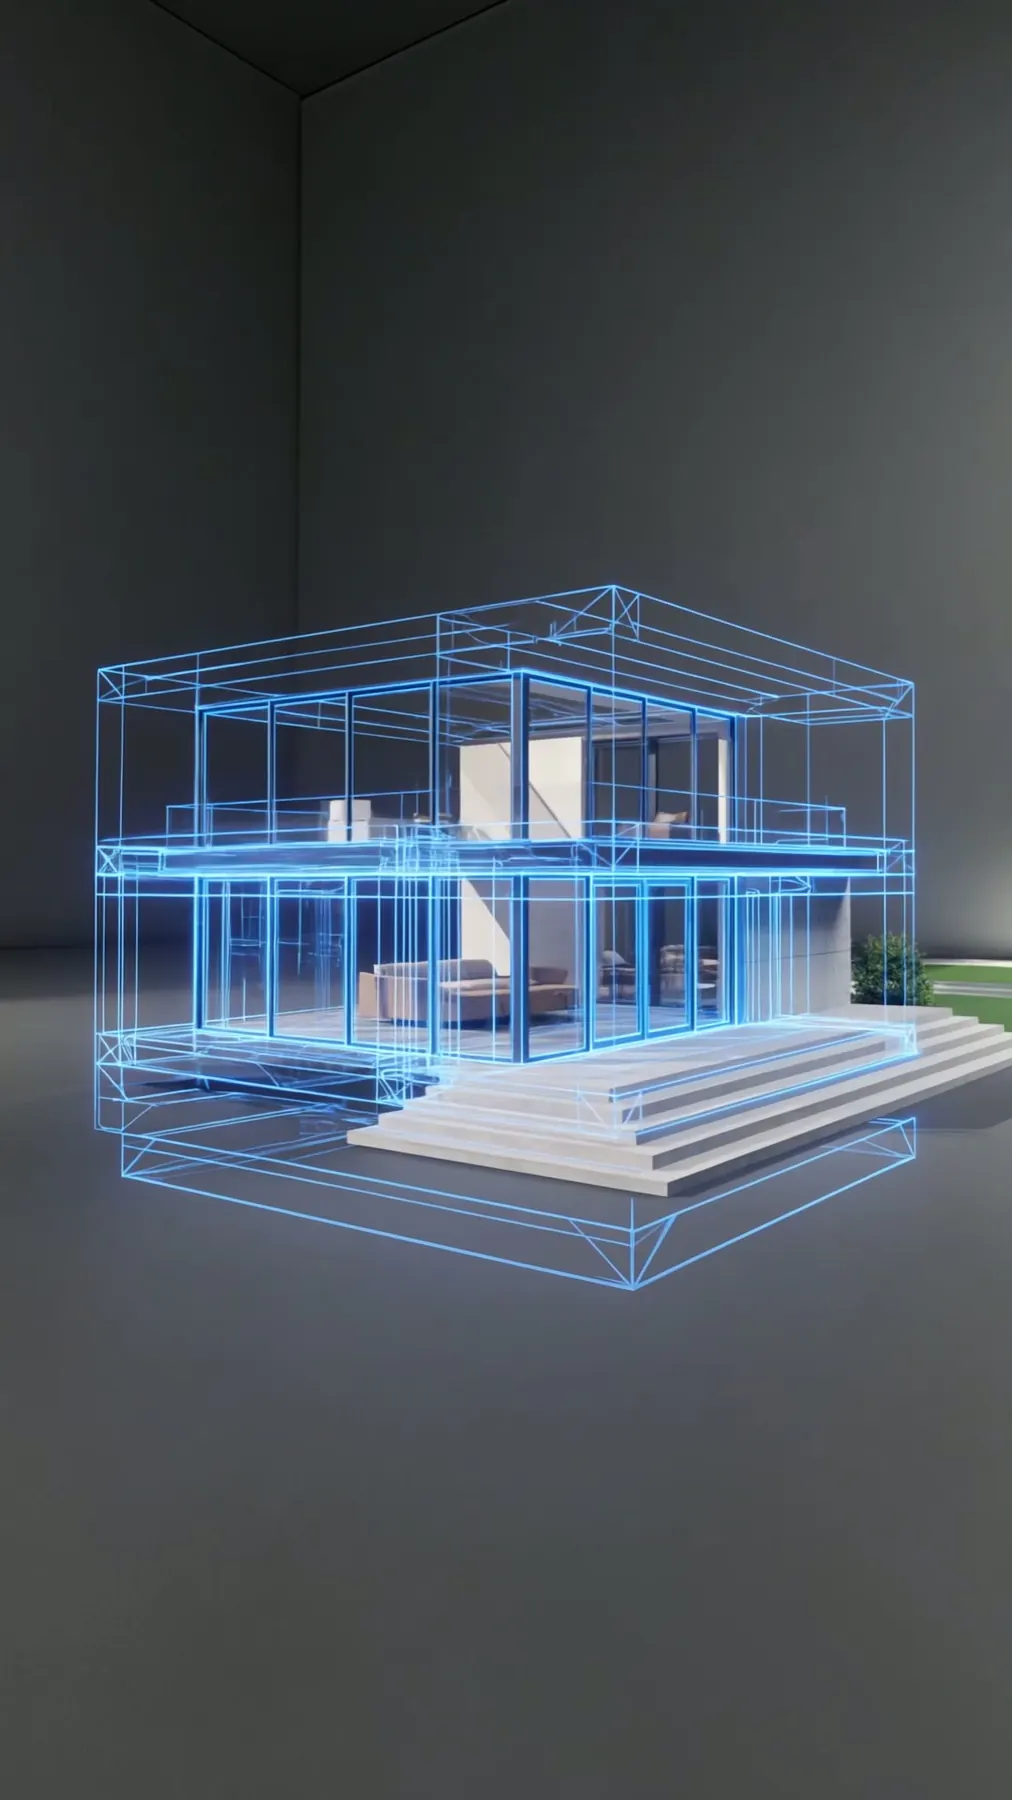
How It Works in Oregon City
- 01
Plan
Review your home ideas before picking separate finishes.
- 02
Design
See how your chosen rooms connect before our crew builds.
- 03
Permits
We assist with your permits through the City of Oregon City.
- 04
Build
We keep construction connected to the in-house design.
- 05
Finish
Discuss the design decisions now visible in your home.
What's Included
- A chance to compare your design in three dimensions.
- Help checking the rules affecting your proposed work.
- Your chosen layout built by Elevate’s crew.
- Our own drawings for the room connections in your new home.
Why Oregon City Homeowners Choose Elevate
- We assist with every permit needed for your project.
- Elevate works from its Sherwood, Oregon base.
- Your contractor holds Oregon CCB #225961, licensed since 2019.
Neighborhoods: McLoughlin, Park Place.
Custom Home Builder in Oregon City: FAQ
How does my Oregon City property guide the custom home builder plan?
A ground-up home starts with your needs, not stock plans. Sketch your priorities before choosing individual details. Use the drawings to compare what matters most.
Who carries my Oregon City home design into construction?
Our own designers turn your room priorities into 3D plans. Keep your must-have rooms separate from optional ideas.
Is a Oregon City custom home different from an addition?
A custom home is a brand-new ground-up build. An addition expands your existing house.
Can a new Oregon City home start with my own room list?
Choose how your main rooms should connect. Write down what you want to keep and change. Your plan can then focus on the right choices.
More Services in Oregon City
- ADU Builder
- Home Additions
- Kitchen Remodeling
- Bathroom Remodeling
- Home Remodeling
- Deck Builder
- House Plans & Blueprints
Custom Home Builder near Oregon City
Your Oregon City Project
What Our Clients Say
The estimates of work and project management skills are excellent! Artem is super flexible and works with you to get things just the way you like, as close to your budget as possible. A great communicator and honest with his customers.
Ripped out old badly installed flooring that was separating and breaking. Installed new flooring, baseboard, and door trim. Looks amazing.
Special Offers for Your Project
Receive a Free 3D Custom Design
Work with us and get a free 3D design of your project included. See exactly what your finished home will look like before construction begins — valued at over $2,000.