
ADU Builder in Tualatin, Oregon
An ADU may give your Tualatin property a separate living space. Explore cottage and garage options with our team from neighboring Sherwood.
ADU Builder in Tualatin: What to Know
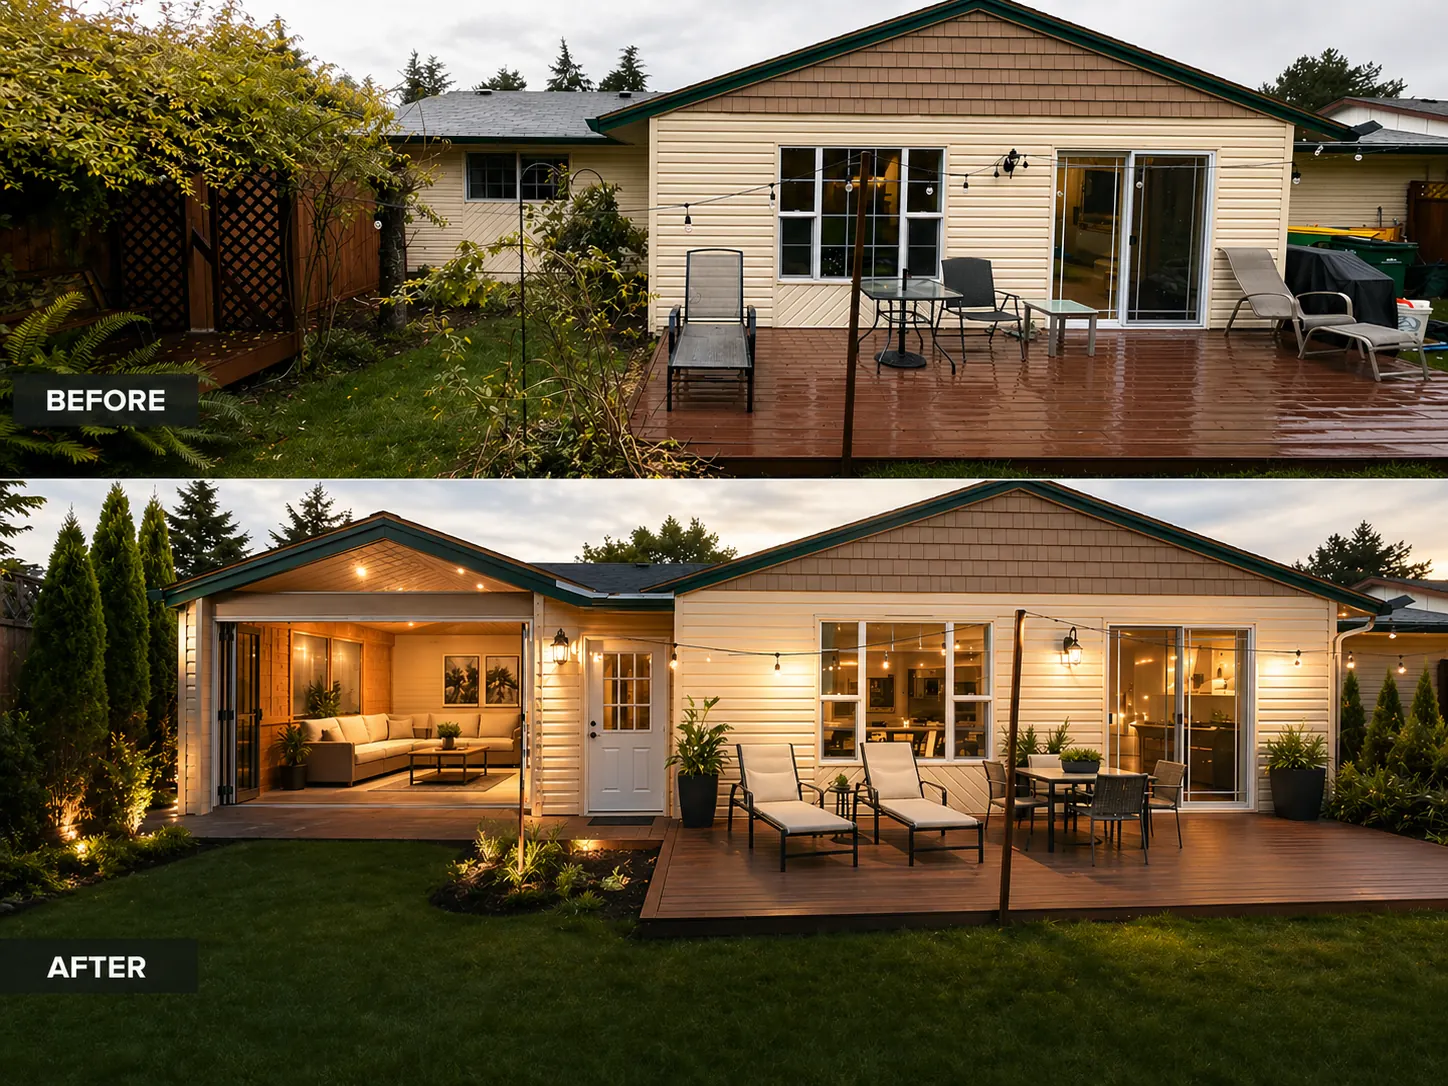
Tualatin is right next door to our Sherwood base. Being nearby does not replace checking your property. Start with the rooms and space you have. Compare a backyard cottage with a garage conversion. Consider everyday use rather than just the finished appearance. Tell us which decisions would affect your routine most. Think about the rooms you need within a separate unit. Your property is in Washington County. Your project’s permit assistance runs through the City of Tualatin. Your local rules need checking before you settle on plans.
How It Works in Tualatin
- 01
Plan
Discuss the main goal before settling on a footprint.
- 02
Design
Your design discussion includes architecture and a three-dimensional view.
- 03
Permits
Your project’s permit assistance runs through the City of Tualatin.
- 04
Build
Building your project is the responsibility of our own crew.
- 05
Finish
Walk through the finished work with your questions ready.
What's Included
- In-house planning for an ADU layout for family use.
- Three-dimensional previews of the layout you are considering.
- Our team’s help throughout your permit planning.
- The building stage handled by our own people.
Why Tualatin Homeowners Choose Elevate
- Your project team is based in nearby Sherwood.
- Licensed in Oregon under CCB #225961 since 2019.
- In-house designers help you explore your layout in 3D.
ADU Builder in Tualatin: FAQ
Who helps with ADU permits through City of Tualatin?
We help address your project’s permits through the City of Tualatin. Rules vary with your city or county. We check them.
Could an ADU fit beside your Tualatin living-space needs?
An ADU plan should begin with its intended use. Your first plan does not need every finish selected. Start with useful space and work through the details together.
Can my Tualatin ADU be for family or rental use?
Separate living space needs a layout of its own. Your rules need checking before choosing either use.
Can I see my Tualatin ADU layout first?
Compare your proposed home layout through three-dimensional design views. Think about the rooms you need within a separate unit.
Your Tualatin Project
What Our Clients Say
Artem exceeded expectations! Beyond skillfully removing a load-bearing wall and blending old and new finishes seamlessly, his assistance with engineering plans and permit submissions made the entire process stress-free. Highly impressed!
Great experience! The team was professional, efficient, and the contractor did quality work!
Special Offers for Your Project
Receive a Free 3D Custom Design
Work with us and get a free 3D design of your project included. See exactly what your finished home will look like before construction begins — valued at over $2,000.