
ADU Builder in Sherwood, Oregon
Keep family close with an ADU on your Sherwood property. We are based here, and help you compare separate living-space ideas.
ADU Builder in Sherwood: What to Know
Sherwood is where our team is based. Start with your own property rather than a nearby example. Your household may need a very different layout. Separate living space needs a layout of its own. Bring your room list and property questions into one conversation. Review the design before moving beyond the drawing stage. An ADU plan should begin with its intended use. Your property is in Washington County. You have our help when dealing with the City of Sherwood. Rules vary by city or county. We check them for you.
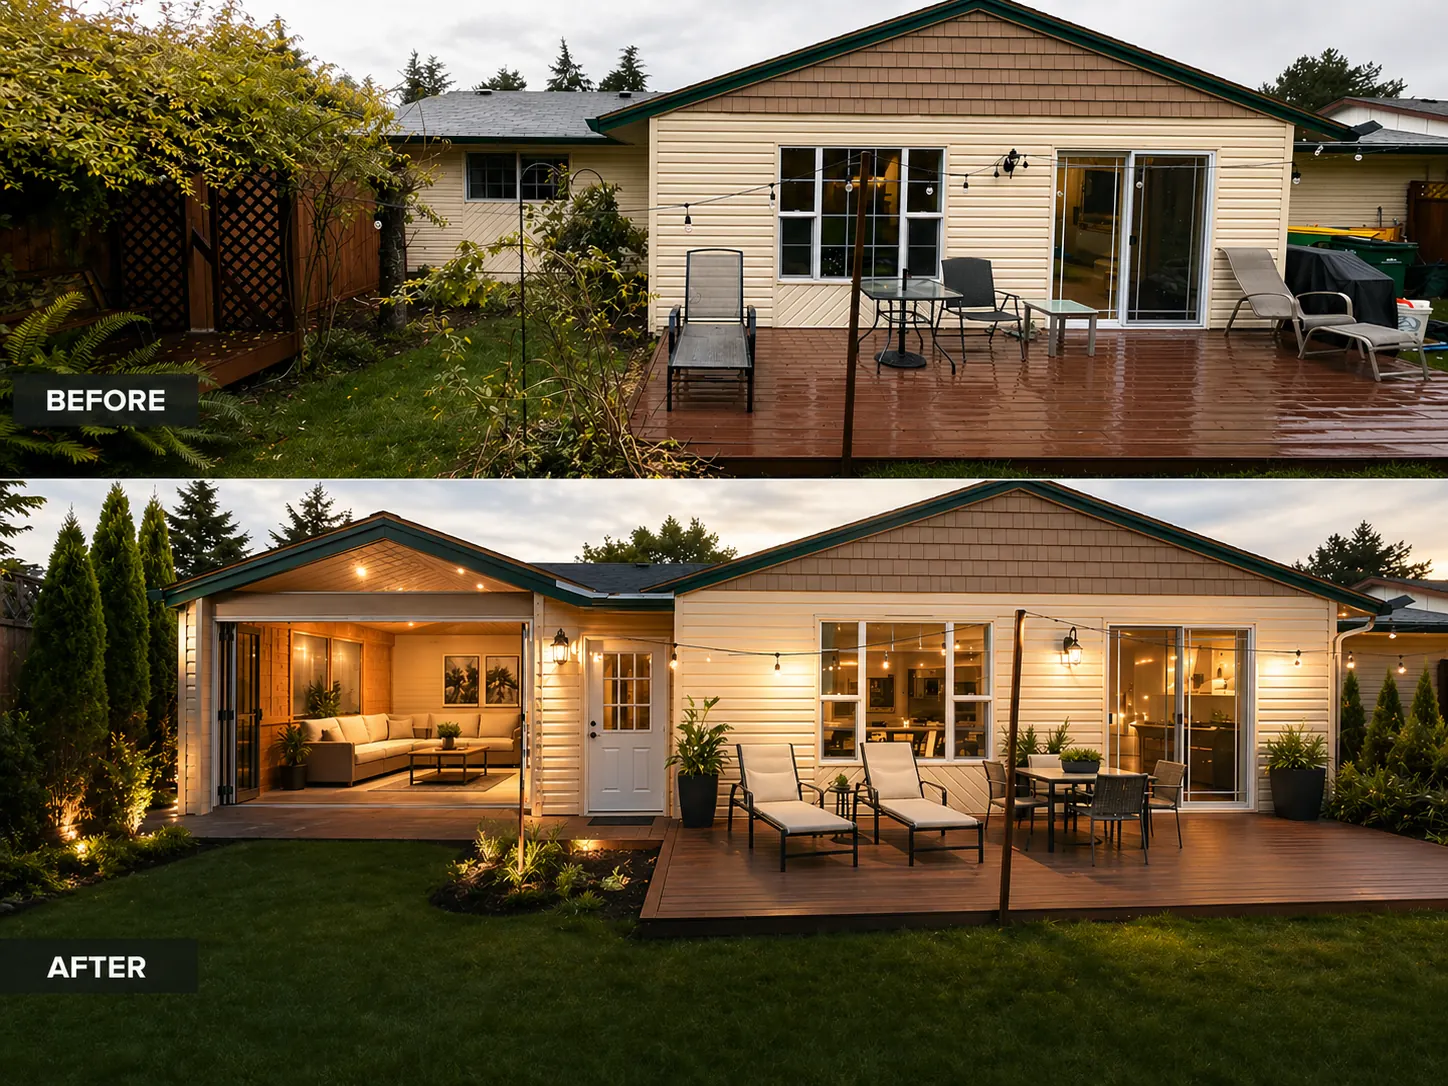
How It Works in Sherwood
- 01
Plan
Your property and room needs guide our first conversation.
- 02
Design
Look beyond a room list with our in-house 3D previews.
- 03
Permits
You have our help when dealing with the City of Sherwood.
- 04
Build
Our construction team works from the drawings discussed with you.
- 05
Finish
Discuss the design decisions now visible in your home.
What's Included
- Assistance with the paperwork for your chosen design.
- Our crew taking the drawings into the build.
- Discuss family use or possible rental use before drawing.
- Our own drawings for backyard cottage and conversion ideas.
- Your proposed rooms shown through 3D design.
Why Sherwood Homeowners Choose Elevate
- Our own architecture team handles your design and 3D views.
- Your home’s construction is done by our own crew.
- We have been licensed under CCB #225961 since 2019.
Neighborhoods: Old Town Sherwood, Woodhaven.
ADU Builder in Sherwood: FAQ
Could an ADU fit beside your Sherwood family-space ideas?
A garage conversion and backyard build have different starting points. Your rules need checking before choosing either use.
Can my Sherwood ADU be for family or rental use?
A garage conversion and backyard build have different starting points. Your rules need checking before choosing either use.
Can I see my Sherwood ADU layout first?
Your design discussion includes architecture and a three-dimensional view. Decide how your family would use separate living space.
Who helps with ADU permits through City of Sherwood?
Our assistance connects your project with the City of Sherwood. We look at the rules before settling on your plan.
Your Sherwood Project
What Our Clients Say
Artem added a new window to one of our rooms — not a replacement, a brand new one. Superb workmanship, on time, and super easy to work with. We highly recommend him for any type of project.
Helped us with a roof repair and storm damage from a fallen tree. They were very responsive.
Special Offers for Your Project
Receive a Free 3D Custom Design
Work with us and get a free 3D design of your project included. See exactly what your finished home will look like before construction begins — valued at over $2,000.