
House Plans & Blueprints in Wilsonville, Oregon
Planned Wilsonville neighborhoods still contain homes with different needs. Draw custom blueprints for your lot, addition or whole-home update.
House Plans & Blueprints in Wilsonville: What to Know
Wilsonville has planned neighborhoods and newer homes. Your existing layout may work better with targeted changes. Look beyond the original finishes when setting priorities. Start with what the drawings need to explain about your home. Walk through how you would use the finished space. Keep that routine central while comparing your options. Think through your room list before asking for blueprints. Your property is in Clackamas County. Our team helps you work with the City of Wilsonville on permits. Ask us to check the rules for your particular property.
How It Works in Wilsonville
- 01
Plan
Walk us through the spaces you would keep or change.
- 02
Design
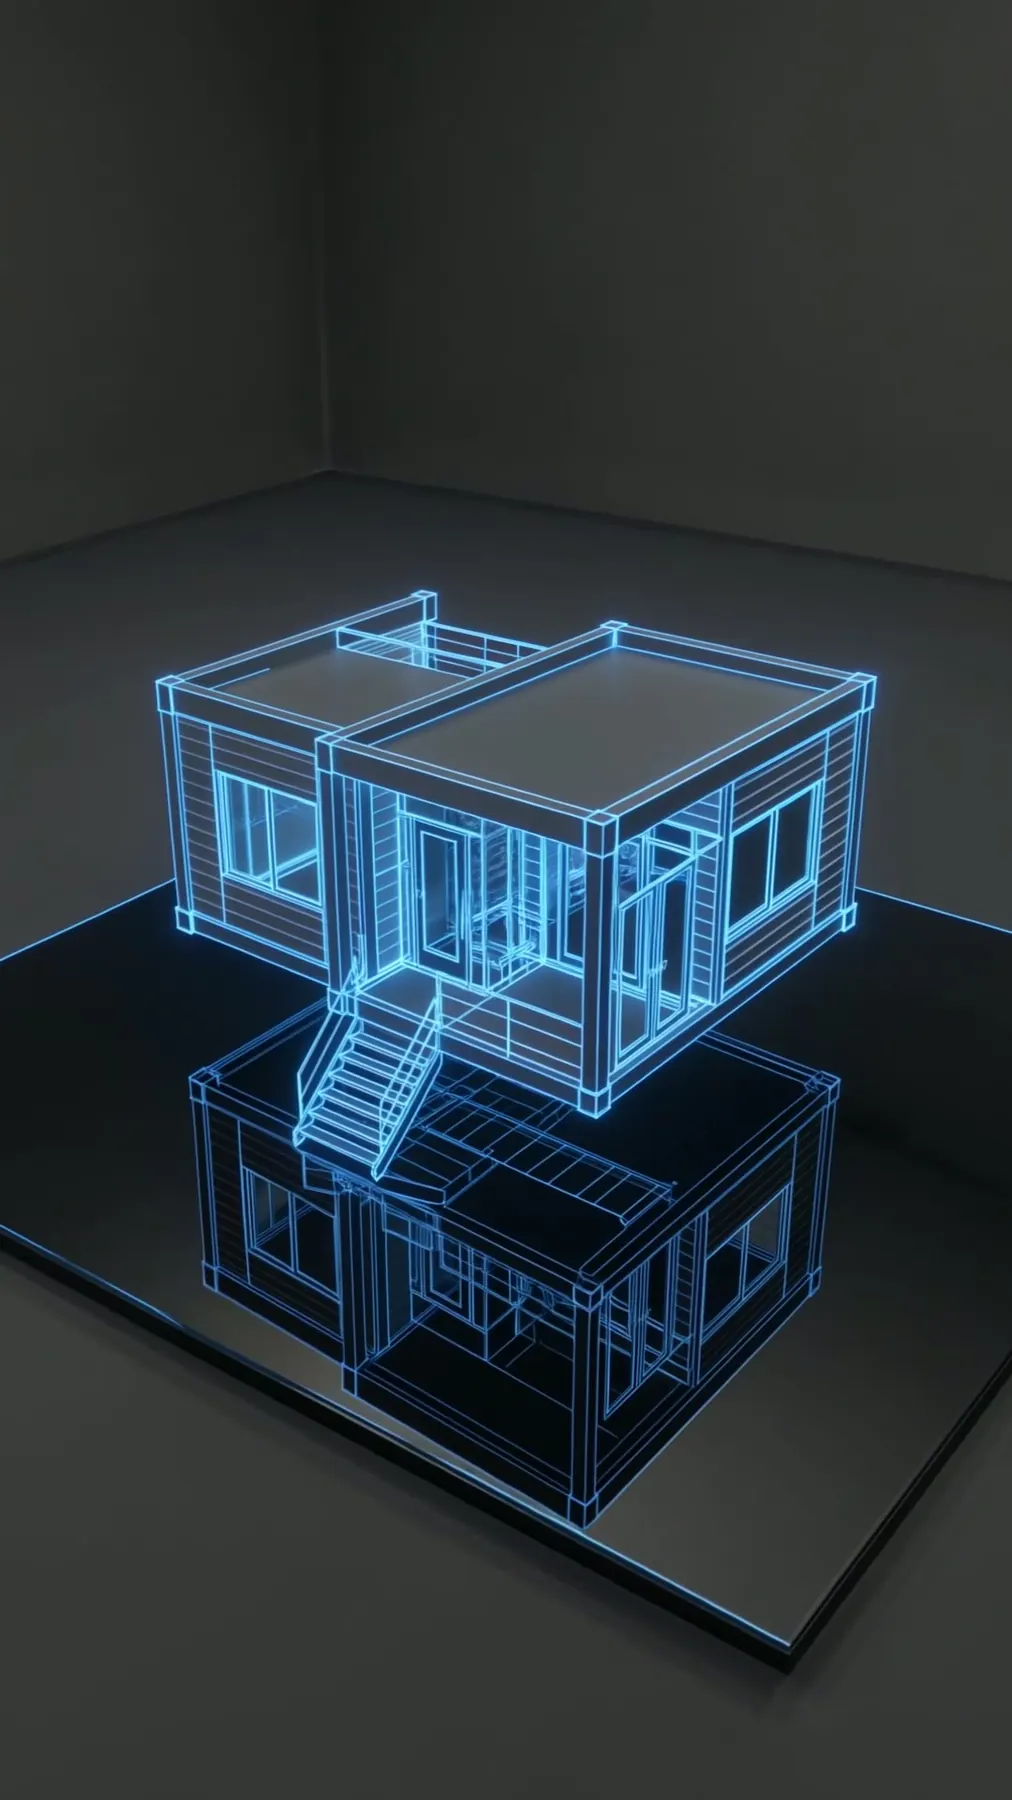
Review custom drawings and a 3D view with our designers.
- 03
Permits
Our team helps you work with the City of Wilsonville on permits.
- 04
Build
Keep your plans or choose Elevate for the construction stage.
- 05
Finish
Ask questions about the custom drawings our team prepared.
What's Included
- Design discussion covering your own home ideas on paper.
- Your proposed rooms shown through 3D design.
- Permit questions addressed alongside the drawings.
- Your choice of drawings only or a build with us.
- Custom plans should reflect your lot and your own ideas.
Why Wilsonville Homeowners Choose Elevate
- We have been licensed under CCB #225961 since 2019.
- Our customers have given us 35+ five-star reviews.
- Our own architecture team handles your design and 3D views.
Neighborhoods: Villebois, Charbonneau.
House Plans & Blueprints in Wilsonville: FAQ
Can you draw plans for your Wilsonville design priorities?
Work through your design choices with our own architecture team. Start with what the drawings need to explain about your home.
Can I get Wilsonville house plans without a build contract?
Your choice of drawings only or a build with us. You decide separately whether our crew builds.
Can my Wilsonville plans cover an ADU or addition?
Your drawings can cover new homes, additions, ADUs or remodels. Your choice of drawings only or a build with us.
Who helps with house plan permits through City of Wilsonville?
We help address your project’s permits through the City of Wilsonville. We look at the rules before settling on your plan.
More Services in Wilsonville
- Custom Home Builder
- ADU Builder
- Home Additions
- Kitchen Remodeling
- Bathroom Remodeling
- Home Remodeling
- Deck Builder
House Plans & Blueprints near Wilsonville
Your Wilsonville Project
What Our Clients Say
Elevate is a truly reliable and honest company. After several bad experiences with other contractors, Art was such a blessing — he does not take shortcuts and makes sure all his work is high quality. We highly recommend him to all.
Fantastic work. Highly recommend.
Special Offers for Your Project
Receive a Free 3D Custom Design
Work with us and get a free 3D design of your project included. See exactly what your finished home will look like before construction begins — valued at over $2,000.