
House Plans & Blueprints in Sherwood, Oregon
Your Sherwood home ideas can become plans drawn right in-house. This is our base, whether you need blueprints or building too.
House Plans & Blueprints in Sherwood: What to Know
Sherwood is where our team is based. Start with your own property rather than a nearby example. Your household may need a very different layout. You can choose the design without hiring our construction crew. Sketch your priorities before choosing individual details. Use the drawings to compare what matters most. Decide whether you need drawings alone or a full build. Your property is in Washington County. We assist with your permits through the City of Sherwood. Rules vary by city or county. We check them for you.
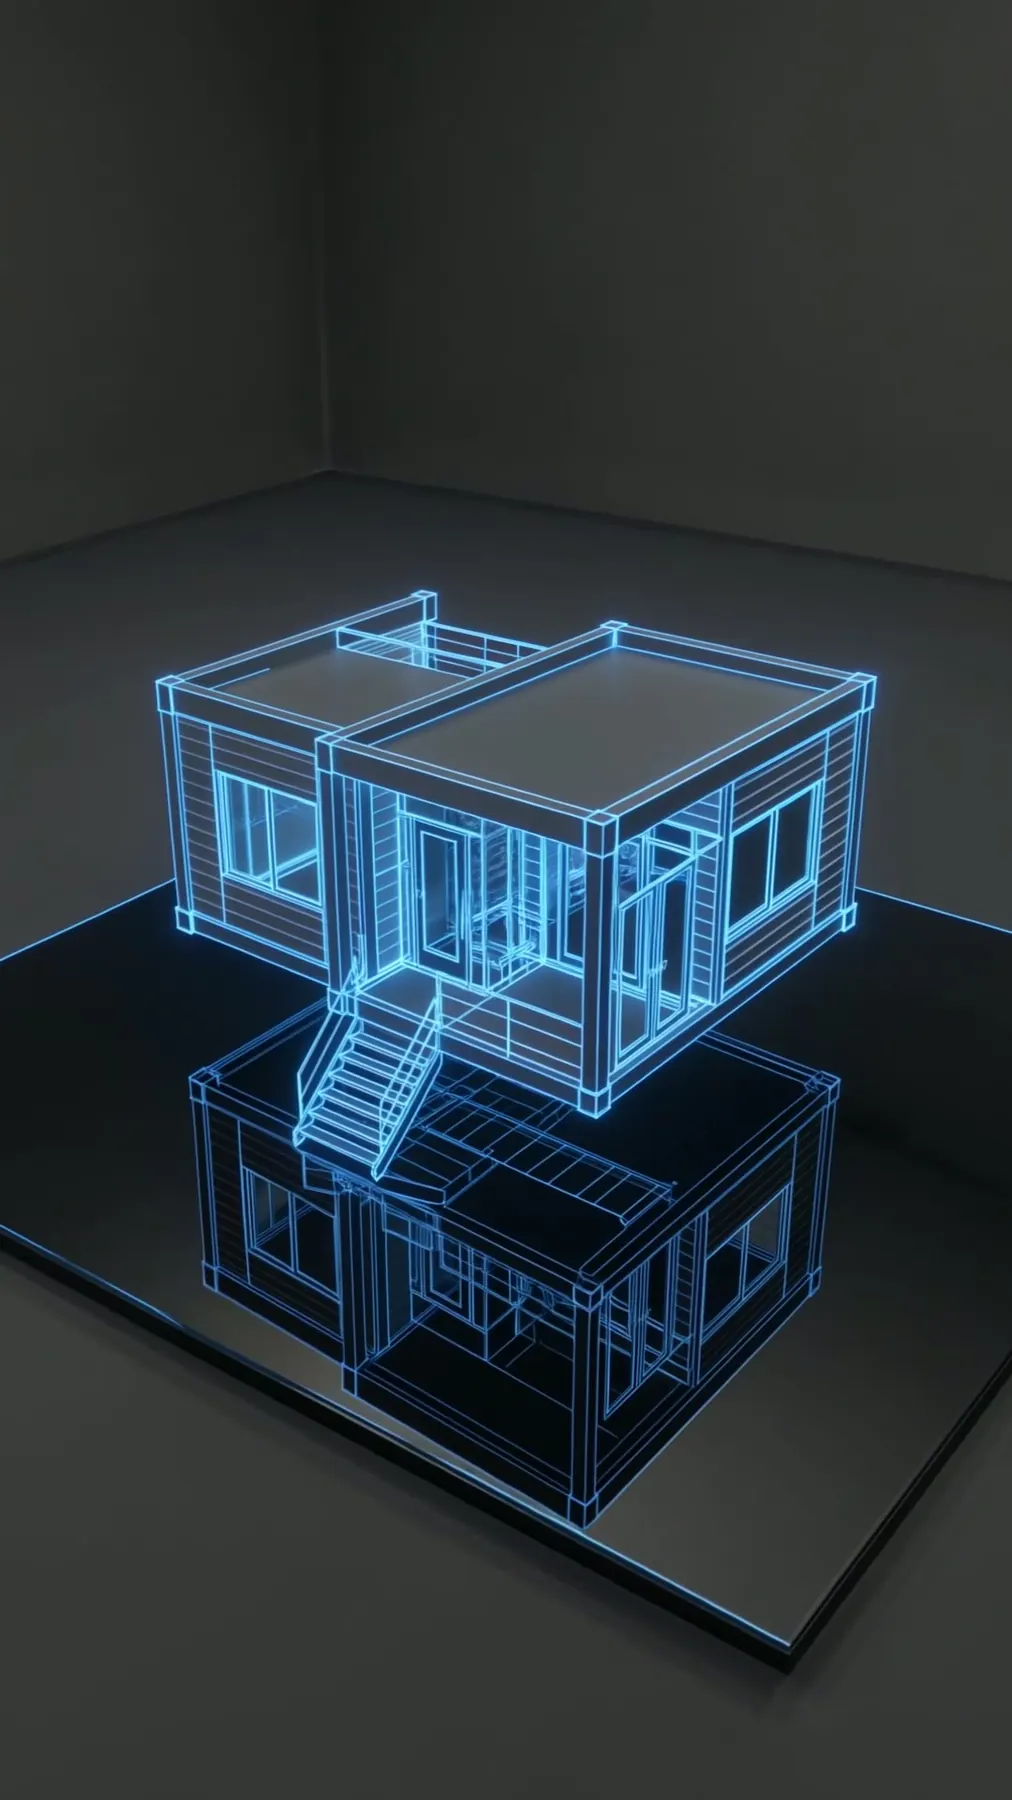
How It Works in Sherwood
- 01
Plan
Your property and room needs guide our first conversation.
- 02
Design
Compare the room connections through our in-house 3D design.
- 03
Permits
We assist with your permits through the City of Sherwood.
- 04
Build
Decide whether our own builders will carry out your plans.
- 05
Finish
Review your finished house plans before choosing your next step.
What's Included
- Design only, or design followed by our crew’s build.
- Think through your room list before asking for blueprints.
- Our own drawings for blueprints for your proposed layout.
- A chance to compare your design in three dimensions.
- Help checking the rules affecting your proposed work.
Why Sherwood Homeowners Choose Elevate
- You work with our own people during construction.
- Elevate works from its Sherwood, Oregon base.
- We assist with every permit needed for your project.
Neighborhoods: Old Town Sherwood, Woodhaven.
House Plans & Blueprints in Sherwood: FAQ
Can you draw plans for your Sherwood home design?
Your home takes shape through drawings and 3D design. You can choose the design without hiring our construction crew.
Who helps with house plan permits through City of Sherwood?
Discuss the City of Sherwood permit questions with our team. We check which local rules apply to your project.
Can I get Sherwood house plans without a build contract?
Design only, or design followed by our crew’s build. Choosing a builder is separate from getting your plans.
Can my Sherwood plans cover an ADU or addition?
Your drawings can cover new homes, additions, ADUs or remodels. Design only, or design followed by our crew’s build.
More Services in Sherwood
- Custom Home Builder
- ADU Builder
- Home Additions
- Kitchen Remodeling
- Bathroom Remodeling
- Home Remodeling
- Deck Builder
House Plans & Blueprints near Sherwood
Your Sherwood Project
What Our Clients Say
Artem exceeded expectations! Beyond skillfully removing a load-bearing wall and blending old and new finishes seamlessly, his assistance with engineering plans and permit submissions made the entire process stress-free. Highly impressed!
Great experience! The team was professional, efficient, and the contractor did quality work!
Special Offers for Your Project
Receive a Free 3D Custom Design
Work with us and get a free 3D design of your project included. See exactly what your finished home will look like before construction begins — valued at over $2,000.