
Home Remodeling in Bethany, Oregon
Your newer Bethany home may still have rooms you would use differently. Plan the remodel around those priorities with one team.
Home Remodeling in Bethany: What to Know
Bethany has newer homes north of Highway 26. Some original finishes may not match your preferences. Decide whether the room layout also needs attention. Think about how an open layout would affect daily use. Ask what should be explored before committing to a layout. Looking closely now keeps your own needs in the discussion. Your current house can guide which updates matter most. Your property is in Washington County. We help address your project’s permits through Washington County. Ask us to check the rules for your particular property.
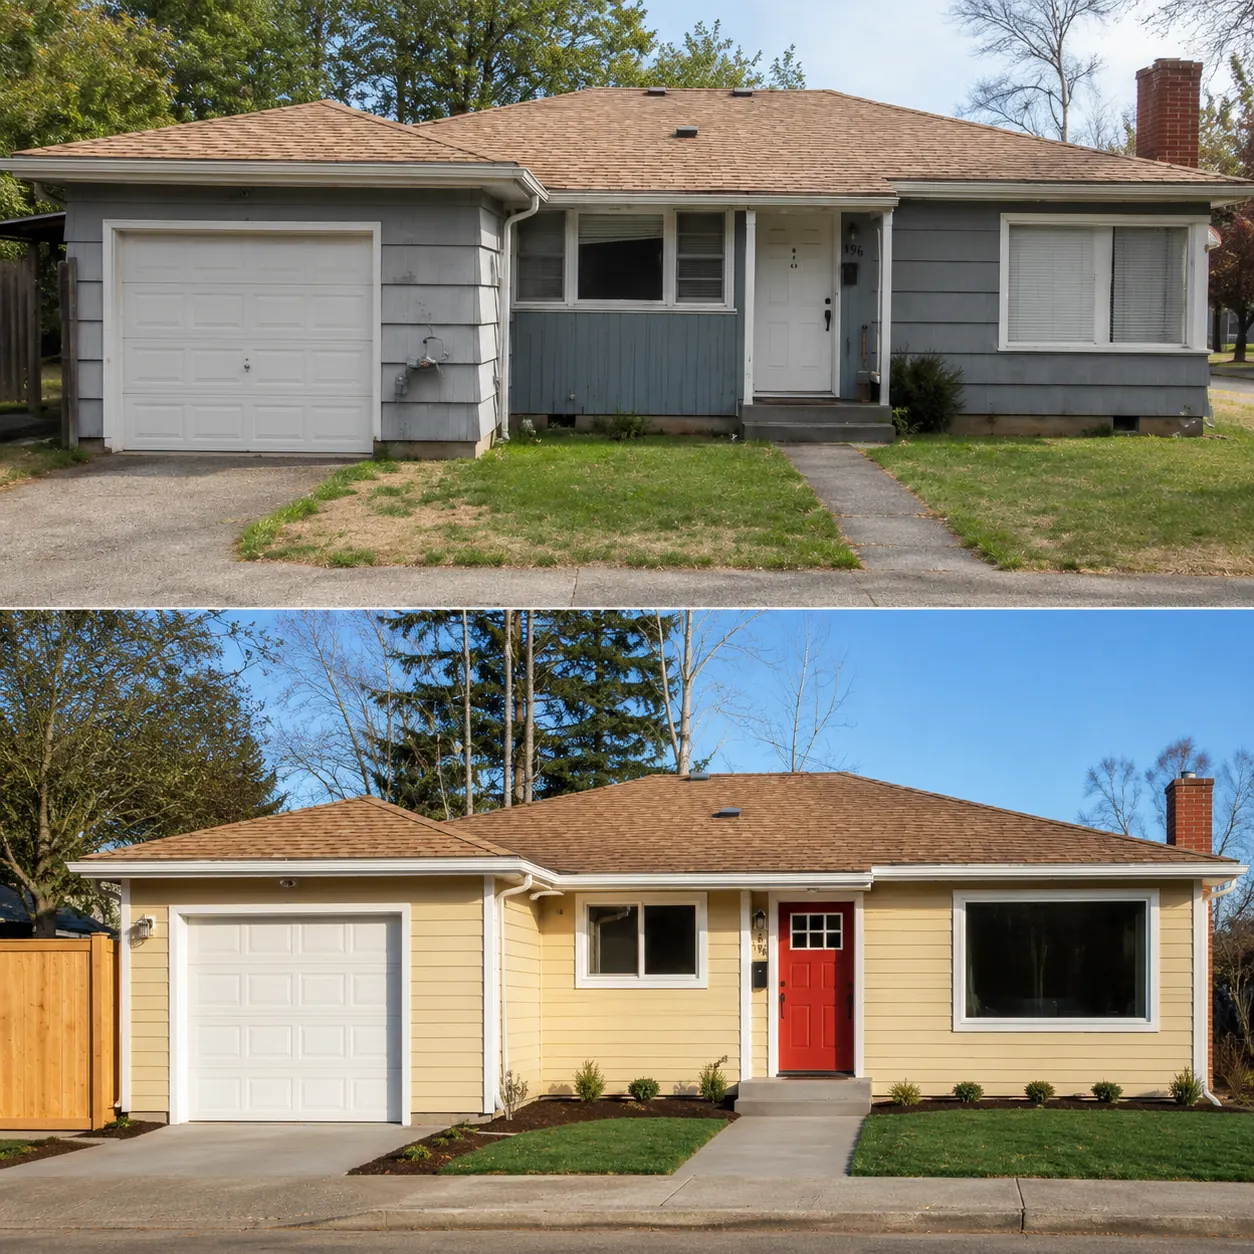
How It Works in Bethany
- 01
Plan
Tell us what should stay and what should change.
- 02
Design
Look beyond a room list with our in-house 3D previews.
- 03
Permits
We help address your project’s permits through Washington County.
- 04
Build
The build follows your layout with Elevate’s own people.
- 05
Finish
Look over the work against your agreed home design.
What's Included
- Our own drawings for changes across your home’s rooms.
- Three-dimensional previews of the layout you are considering.
- Help with all permits for your project.
- Construction connected to your in-house design.
- Decide whether your existing floor plan still suits your household.
Why Bethany Homeowners Choose Elevate
- Our workmanship warranty lasts two years for building work.
- Your architecture and 3D design are handled in-house.
- Your contractor holds Oregon CCB #225961, licensed since 2019.
Home Remodeling in Bethany: FAQ
What should we start with for home remodeling in Bethany?
Decide whether your existing floor plan still suits your household. Check whether each proposed change supports your main goal. Keep the conversation focused on the space you actually need.
Do I need to decide every Bethany remodel detail first?
Keep favorite features in mind while exploring a wider remodel. Compare different ideas without assuming all will suit your property. Discuss what the drawings show before choosing your direction.
Who handles both design and building for my Bethany remodel?
Our construction team works from the drawings discussed with you. You have our help with all your project’s permits.
Can I plan several Bethany rooms together?
Think about how an open layout would affect daily use. Ask what should be explored before committing to a layout. Looking closely now keeps your own needs in the discussion.
Your Bethany Project
What Our Clients Say
Artem did very professional, quality work converting our garage. From demolition to the final touch, he did everything per the plan. Friendly and dedicated — I will definitely hire him again and recommend him to others.
Elevate is a truly reliable and honest company. After several bad experiences with other contractors, Art was such a blessing — he does not take shortcuts and makes sure all his work is high quality. We highly recommend him to all.
Special Offers for Your Project
Receive a Free 3D Custom Design
Work with us and get a free 3D design of your project included. See exactly what your finished home will look like before construction begins — valued at over $2,000.