
Home Remodeling in Hillsboro, Oregon
A newer Hillsboro home can still have a layout you dislike. Explore whole-home updates with an open floor plan in mind.
Home Remodeling in Hillsboro: What to Know
Hillsboro is growing and has many newer homes. Newer does not always mean the layout suits you. Consider which original finishes you would keep. Look at connections between rooms before selecting separate finishes. Compare different ideas without assuming all will suit your property. Discuss what the drawings show before choosing your direction. Consider how each changed room affects the next one. Your property is in Washington County. Discuss the City of Hillsboro permit questions with our team. Your city or county sets the applicable rules. We check them.
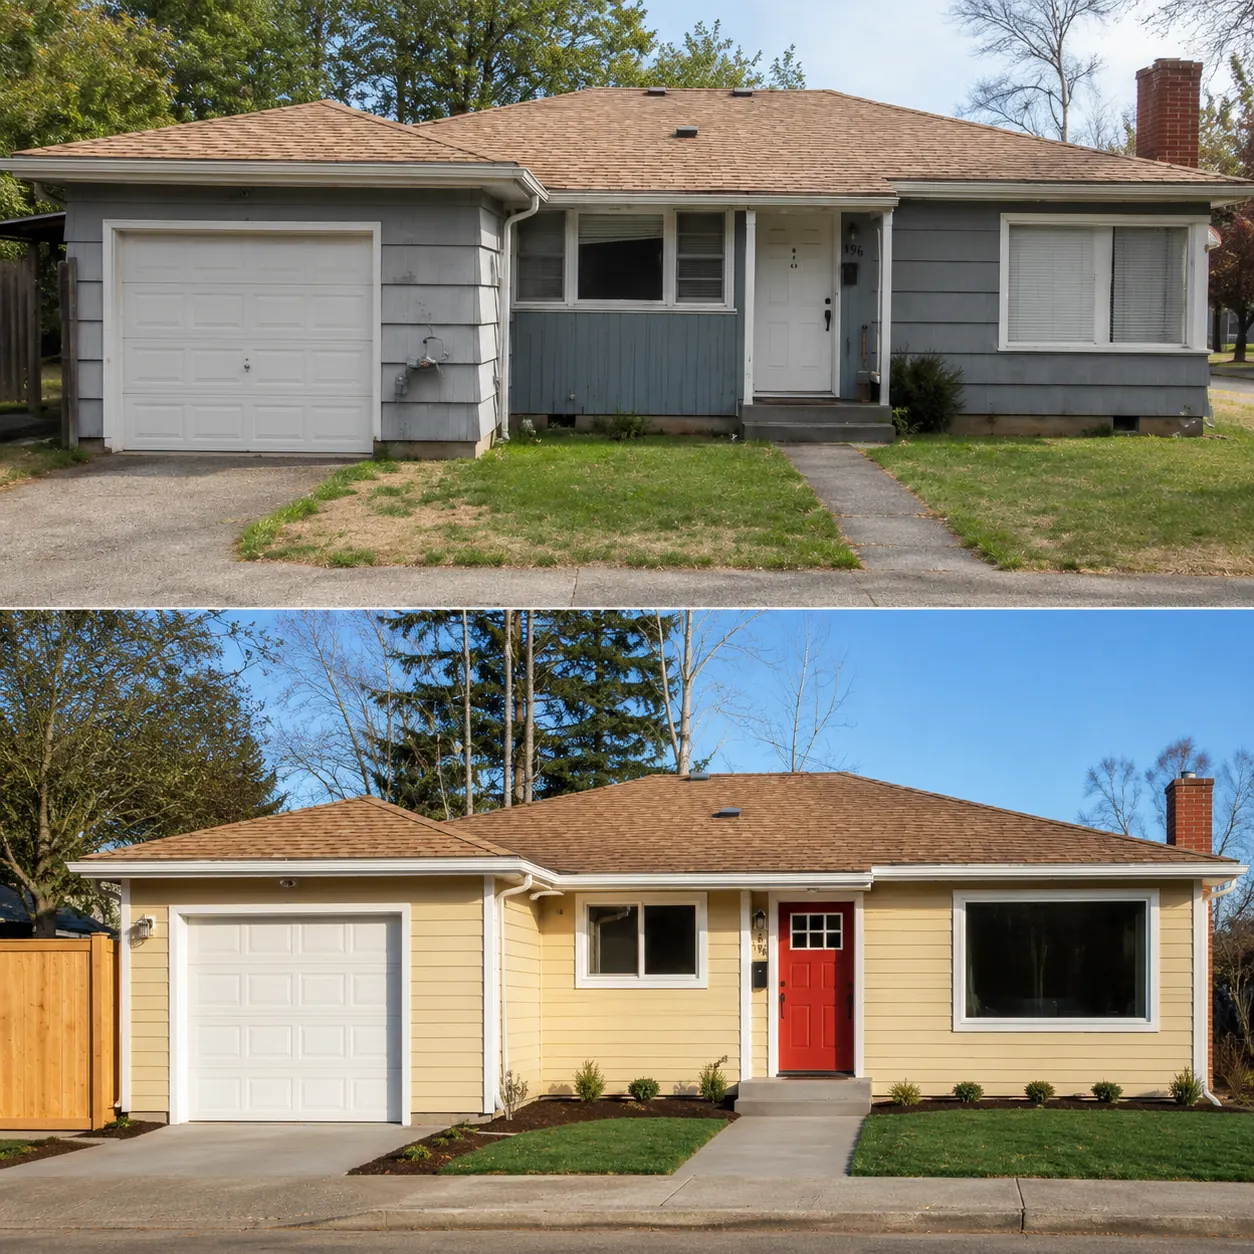
How It Works in Hillsboro
- 01
Plan
Show us how you want to use the proposed space.
- 02
Design
Your home takes shape through drawings and 3D design.
- 03
Permits
Discuss the City of Hillsboro permit questions with our team.
- 04
Build
Our builders follow the layout you reviewed with the designers.
- 05
Finish
Walk through the finished work with your questions ready.
What's Included
- Help checking the rules affecting your proposed work.
- The building stage handled by our own people.
- A design conversation about changes across your home’s rooms.
- Your proposed rooms shown through 3D design.
Why Hillsboro Homeowners Choose Elevate
- We keep your drawings and three-dimensional design within our team.
- Your permit questions stay part of our assistance.
- Your construction work has a 2-year workmanship warranty.
Neighborhoods: Orenco, Tanasbourne.
Home Remodeling in Hillsboro: FAQ
How do you approach remodeling your newer Hillsboro layout?
Keep favorite features in mind while exploring a wider remodel. Bring your room list and property questions into one conversation. Review the design before moving beyond the drawing stage.
Can I explore an open floor plan in Hillsboro?
List the rooms you would change and those worth keeping. Consider everyday use rather than just the finished appearance. Tell us which decisions would affect your routine most.
Who helps with home remodeling permits through City of Hillsboro?
Our permit help includes working with the City of Hillsboro. Your own property needs a check against applicable rules.
Can a Hillsboro remodel keep parts of my current home?
Look at connections between rooms before selecting separate finishes. Compare different ideas without assuming all will suit your property. Discuss what the drawings show before choosing your direction.
More Services in Hillsboro
- Custom Home Builder
- ADU Builder
- Home Additions
- Kitchen Remodeling
- Bathroom Remodeling
- Deck Builder
- House Plans & Blueprints
Home Remodeling near Hillsboro
Your Hillsboro Project
What Our Clients Say
We hired Artem and his team to remove two walls to open up the kitchen. As they were wrapping up, a 100'+ douglas fir tree fell onto our house and sliced it like a loaf of bread. We hired Elevate for the repairs, framing, HVAC, roofing, plumbing, windows, deck rebuild, kitchen cabinets, tile. Artem and team worked tirelessly and the finished product is stunning. We couldn't be happier.
Artem installed a new kitchen island with a drawer microwave that matched our existing glossy white cabinets perfectly, plus new cabinet doors that matched the stain of the existing woodwork. You wouldn't know it wasn't all done at the same time. Super easy to work with — highly recommended!
Special Offers for Your Project
Receive a Free 3D Custom Design
Work with us and get a free 3D design of your project included. See exactly what your finished home will look like before construction begins — valued at over $2,000.