
ADU Builder in Bethany, Oregon
Your Bethany ADU idea needs its own property review. We help you plan separate living space without promising what local rules allow.
ADU Builder in Bethany: What to Know
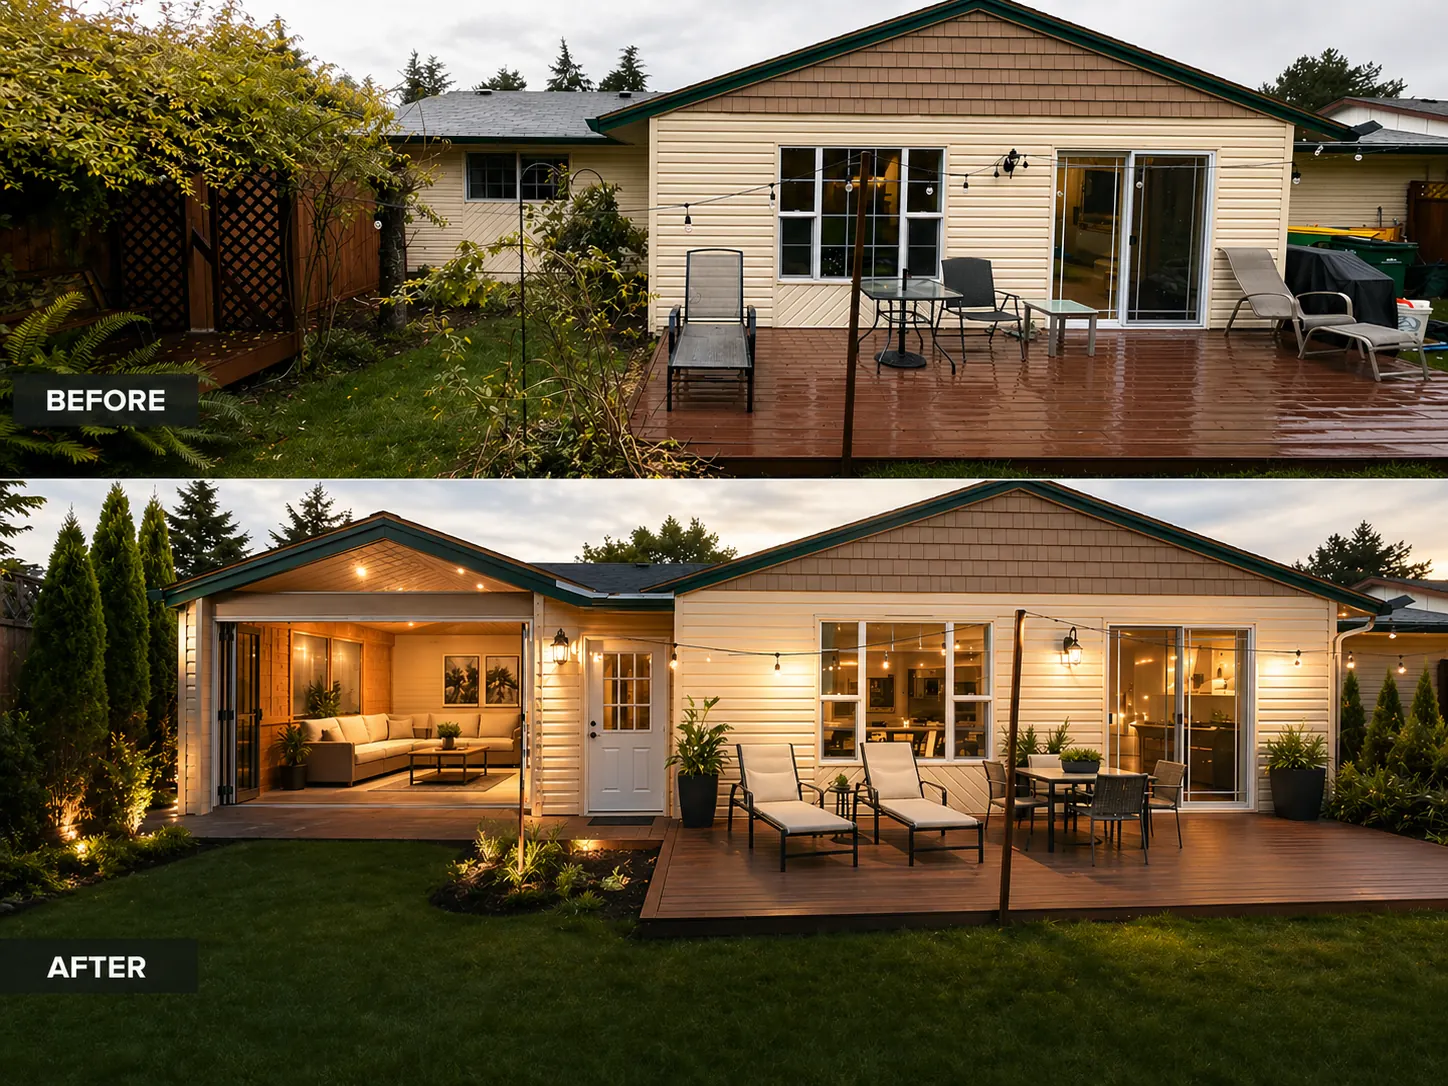
Bethany has newer homes north of Highway 26. Some original finishes may not match your preferences. Decide whether the room layout also needs attention. Look at your property before choosing an ADU form. Consider everyday use rather than just the finished appearance. Tell us which decisions would affect your routine most. Compare a backyard cottage with a garage conversion. Your property is in Washington County. Your project’s permit assistance runs through Washington County. Ask us to check the rules for your particular property.
How It Works in Bethany
- 01
Plan
Tell us what should stay and what should change.
- 02
Design
Our in-house design makes your proposed room arrangement visible.
- 03
Permits
Your project’s permit assistance runs through Washington County.
- 04
Build
Our own crew connects the drawings with the building work.
- 05
Finish
Walk through the result with the rooms you planned in mind.
What's Included
- Your proposed rooms shown through 3D design.
- Assistance with the paperwork for your chosen design.
- Our crew taking the drawings into the build.
- An ADU plan should begin with its intended use.
- Our own drawings for your separate ADU living space.
Why Bethany Homeowners Choose Elevate
- 35+ five-star reviews offer another way to assess us.
- You work with our own people during construction.
- Elevate works from its Sherwood, Oregon base.
ADU Builder in Bethany: FAQ
What should we start with for adu builder in Bethany?
A garage conversion and backyard build have different starting points. Compare different ideas without assuming all will suit your property. Discuss what the drawings show before choosing your direction.
Can I compare ADU options for my Bethany property?
Separate living space needs a layout of its own. Your first plan does not need every finish selected. Start with useful space and work through the details together.
Can a Bethany ADU be planned for family?
Discuss family use or possible rental use before drawing. Your rules need checking before choosing either use.
Will I see my Bethany ADU in 3D first?
Your drawings stay with our own team throughout design. Compare a backyard cottage with a garage conversion.
Your Bethany Project
What Our Clients Say
We worked with Artem for a significant kitchen repair following water damage. He was professional, an excellent communicator, and did wonderful work. We are very happy we worked with him and would call upon his team again for future projects.
This summer we worked with Elevate to add an ~800 sq. ft. addition. Artem has great teams around him and manages the project, budget, communication, and problem solving with broad expertise. We would highly recommend anyone looking for a contractor give Artem a ring for any project, big or small!
Special Offers for Your Project
Receive a Free 3D Custom Design
Work with us and get a free 3D design of your project included. See exactly what your finished home will look like before construction begins — valued at over $2,000.