
House Plans & Blueprints in Forest Grove, Oregon
Draw your Forest Grove home ideas before choosing construction. Our house plans can be a service on their own or part of design-build.
House Plans & Blueprints in Forest Grove: What to Know
Forest Grove is a college town with older downtown homes. Think about the details you want preserved. Existing plumbing or wiring may need checking during changes. Decide whether you need drawings alone or a full build. Your first plan does not need every finish selected. Start with useful space and work through the details together. Discuss an ADU, addition or remodel in the drawing stage. Your property is in Washington County. Our assistance connects your project with the City of Forest Grove. Your city or county sets the applicable rules. We check them.
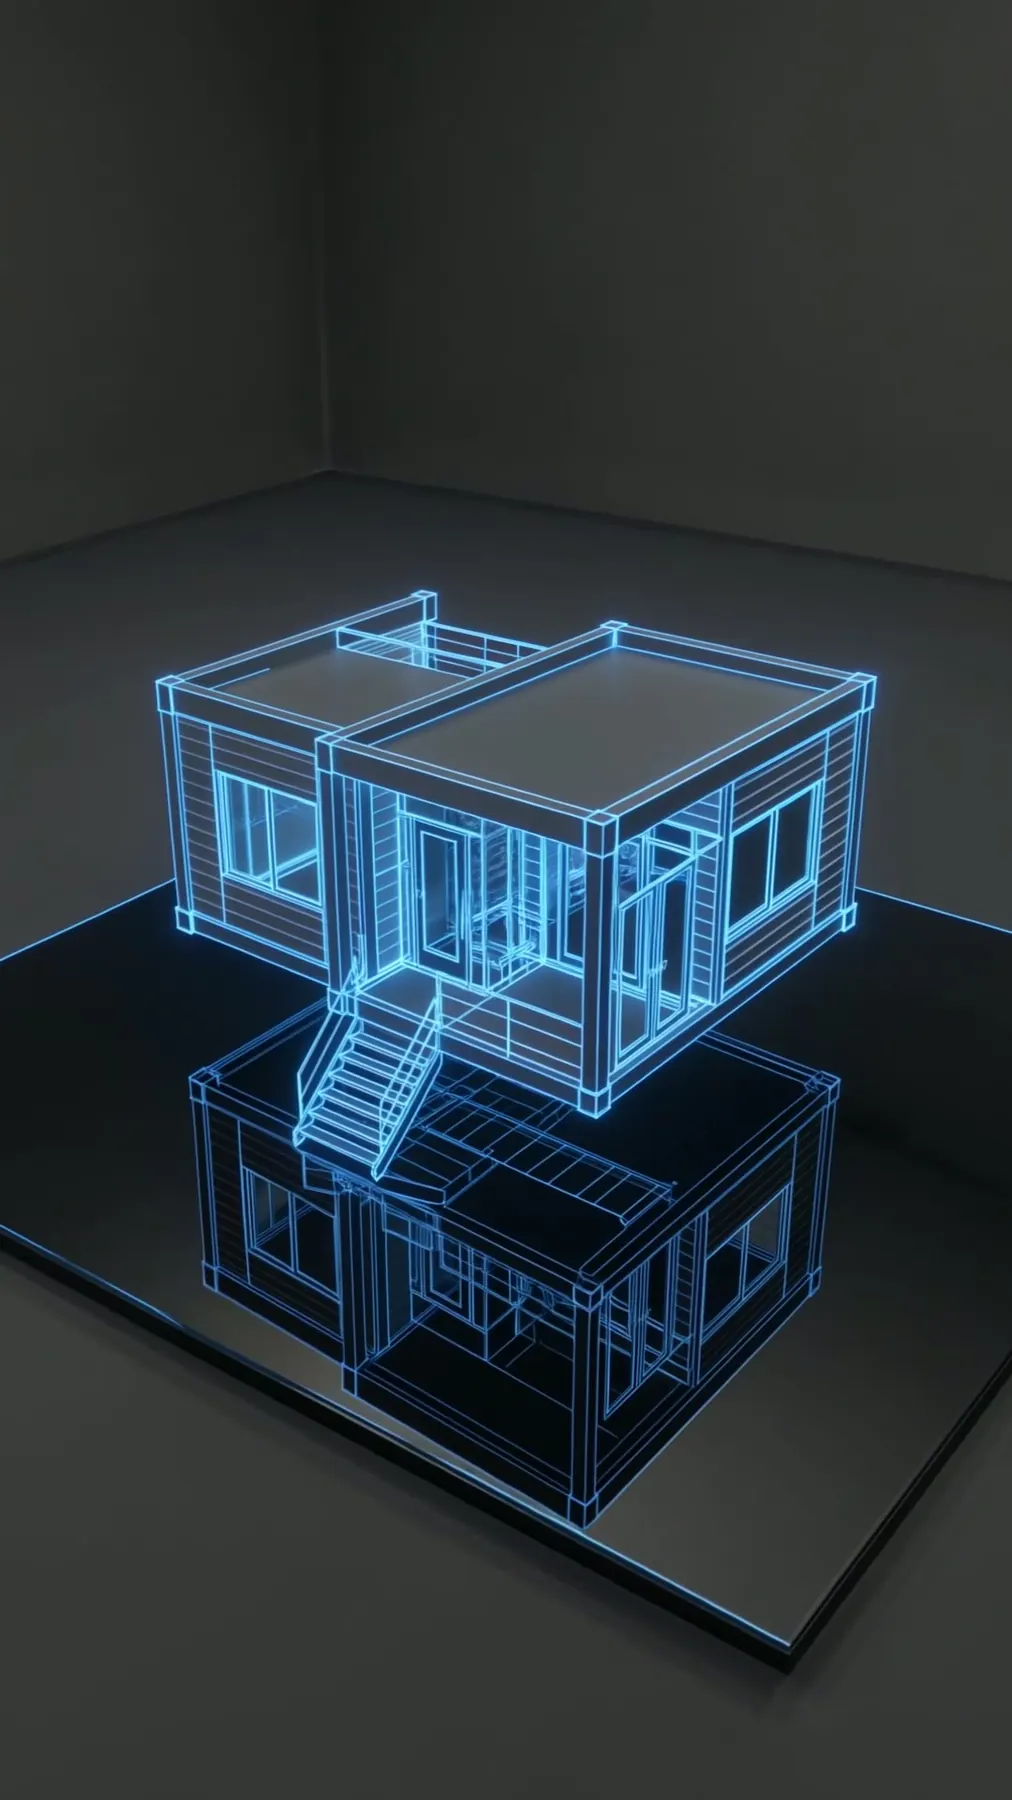
How It Works in Forest Grove
- 01
Plan
Decide which existing features belong in the next design.
- 02
Design
Compare your proposed home layout through three-dimensional design views.
- 03
Permits
Our assistance connects your project with the City of Forest Grove.
- 04
Build
You can choose plans alone or our crew’s construction.
- 05
Finish
Get your custom drawings and discuss the layout with us.
What's Included
- Your plan includes plans for your new or changed rooms.
- Reviewing your home ideas in our 3D design.
- Our team’s help throughout your permit planning.
- An option to stop at plans rather than construction.
Why Forest Grove Homeowners Choose Elevate
- Licensed in Oregon under CCB #225961 since 2019.
- In-house designers help you explore your layout in 3D.
- Our builders belong to Elevate’s own crew.
House Plans & Blueprints in Forest Grove: FAQ
How does my Forest Grove property guide the house plans plan?
Start with what the drawings need to explain about your home. Ask what should be explored before committing to a layout. Looking closely now keeps your own needs in the discussion.
Can I get Forest Grove house plans without hiring you to build?
An option to stop at plans rather than construction. Getting drawings does not commit you to construction.
Can Forest Grove blueprints cover more than a new home?
Your drawings can cover new homes, additions, ADUs or remodels. An option to stop at plans rather than construction.
Do custom Forest Grove plans include a 3D view?
We draw your layout in-house for you to review in 3D. Discuss an ADU, addition or remodel in the drawing stage.
More Services in Forest Grove
- Custom Home Builder
- ADU Builder
- Home Additions
- Kitchen Remodeling
- Bathroom Remodeling
- Home Remodeling
- Deck Builder
House Plans & Blueprints near Forest Grove
Your Forest Grove Project
What Our Clients Say
We were in a really tough spot with our project after the previous company left us with a mess and multiple unresolved issues. Elevate Construction completely turned things around. Within 45 days they had all the permits taken care of, fixed every problem, and our salon was back in business. If you're looking for a trustworthy contractor who delivers on their promises, I highly recommend Elevate Construction.
We needed to convert our tub & shower to a walk in shower in a very short time period as we had an appraiser coming out for a refinance. They met the timeline, worked hard, even the weekend. We were able to meet the timeline as they promised. Their workmanship was perfect. Easy to work with. Lining up other projects for them as well, definitely recommended.
Special Offers for Your Project
Receive a Free 3D Custom Design
Work with us and get a free 3D design of your project included. See exactly what your finished home will look like before construction begins — valued at over $2,000.