
House Plans & Blueprints in Hillsboro, Oregon
A growing Hillsboro neighborhood does not define your floor plan. Work with our in-house team on blueprints for your own home.
House Plans & Blueprints in Hillsboro: What to Know
Hillsboro is growing and has many newer homes. Newer does not always mean the layout suits you. Consider which original finishes you would keep. Custom plans should reflect your lot and your own ideas. Ask what should be explored before committing to a layout. Looking closely now keeps your own needs in the discussion. Start with what the drawings need to explain about your home. Your property is in Washington County. We help address your project’s permits through the City of Hillsboro. Your city or county sets the applicable rules. We check them.
How It Works in Hillsboro
- 01
Plan
Show us how you want to use the proposed space.
- 02
Design
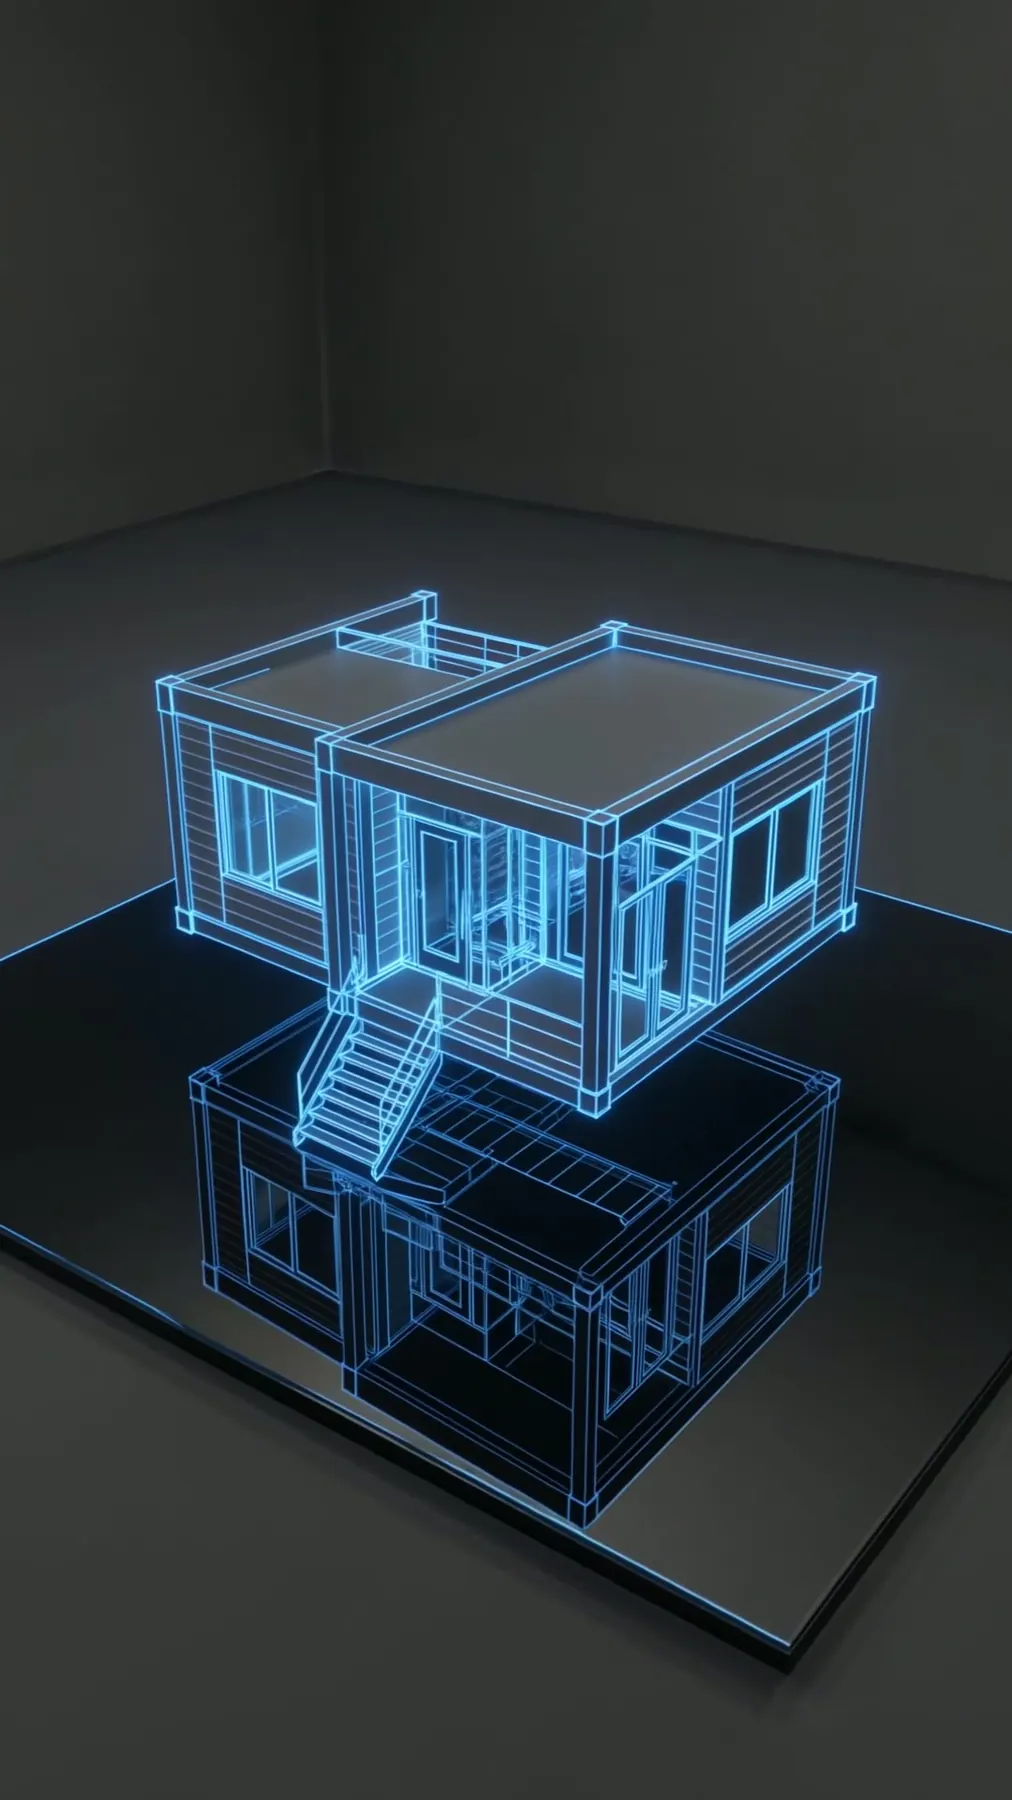
Our in-house architecture team shows your proposed layout in 3D.
- 03
Permits
We help address your project’s permits through the City of Hillsboro.
- 04
Build
You can choose plans alone or our crew’s construction.
- 05
Finish
Get your custom drawings and discuss the layout with us.
What's Included
- A design conversation about custom drawings for your home.
- In-house 3D design to explore the layout.
- Your permit discussion kept with our design team.
- House drawings offered separately from our construction service.
Why Hillsboro Homeowners Choose Elevate
- In-house designers help you explore your layout in 3D.
- Our builders belong to Elevate’s own crew.
- Your project team is based in nearby Sherwood.
Neighborhoods: Orenco, Tanasbourne.
House Plans & Blueprints in Hillsboro: FAQ
Who helps with house plan permits through City of Hillsboro?
We support your permit planning with the City of Hillsboro. Rules vary with your city or county. We check them.
Can you draw plans for your Hillsboro floor-plan ideas?
Your home takes shape through drawings and 3D design. You can choose the design without hiring our construction crew.
Can I get Hillsboro house plans without a build contract?
House drawings offered separately from our construction service. Getting drawings does not commit you to construction.
Can my Hillsboro plans cover an ADU or addition?
Your drawings can cover new homes, additions, ADUs or remodels. House drawings offered separately from our construction service.
More Services in Hillsboro
- Custom Home Builder
- ADU Builder
- Home Additions
- Kitchen Remodeling
- Bathroom Remodeling
- Home Remodeling
- Deck Builder
House Plans & Blueprints near Hillsboro
Your Hillsboro Project
What Our Clients Say
Artem added a new window to one of our rooms — not a replacement, a brand new one. Superb workmanship, on time, and super easy to work with. We highly recommend him for any type of project.
Helped us with a roof repair and storm damage from a fallen tree. They were very responsive.
Special Offers for Your Project
Receive a Free 3D Custom Design
Work with us and get a free 3D design of your project included. See exactly what your finished home will look like before construction begins — valued at over $2,000.