
House Plans & Blueprints in Aloha, Oregon
Your Aloha plans can describe a new home, an addition or a remodel. Review the drawings with us before deciding on construction.
House Plans & Blueprints in Aloha: What to Know
Aloha includes mid-century houses and newer suburban homes. Your existing layout may reflect an earlier household. Think about which connections between rooms still work. Think through your room list before asking for blueprints. Sketch your priorities before choosing individual details. Use the drawings to compare what matters most. You can choose the design without hiring our construction crew. Your property is in Washington County. We assist with your permits through Washington County. Your local rules need checking before you settle on plans.
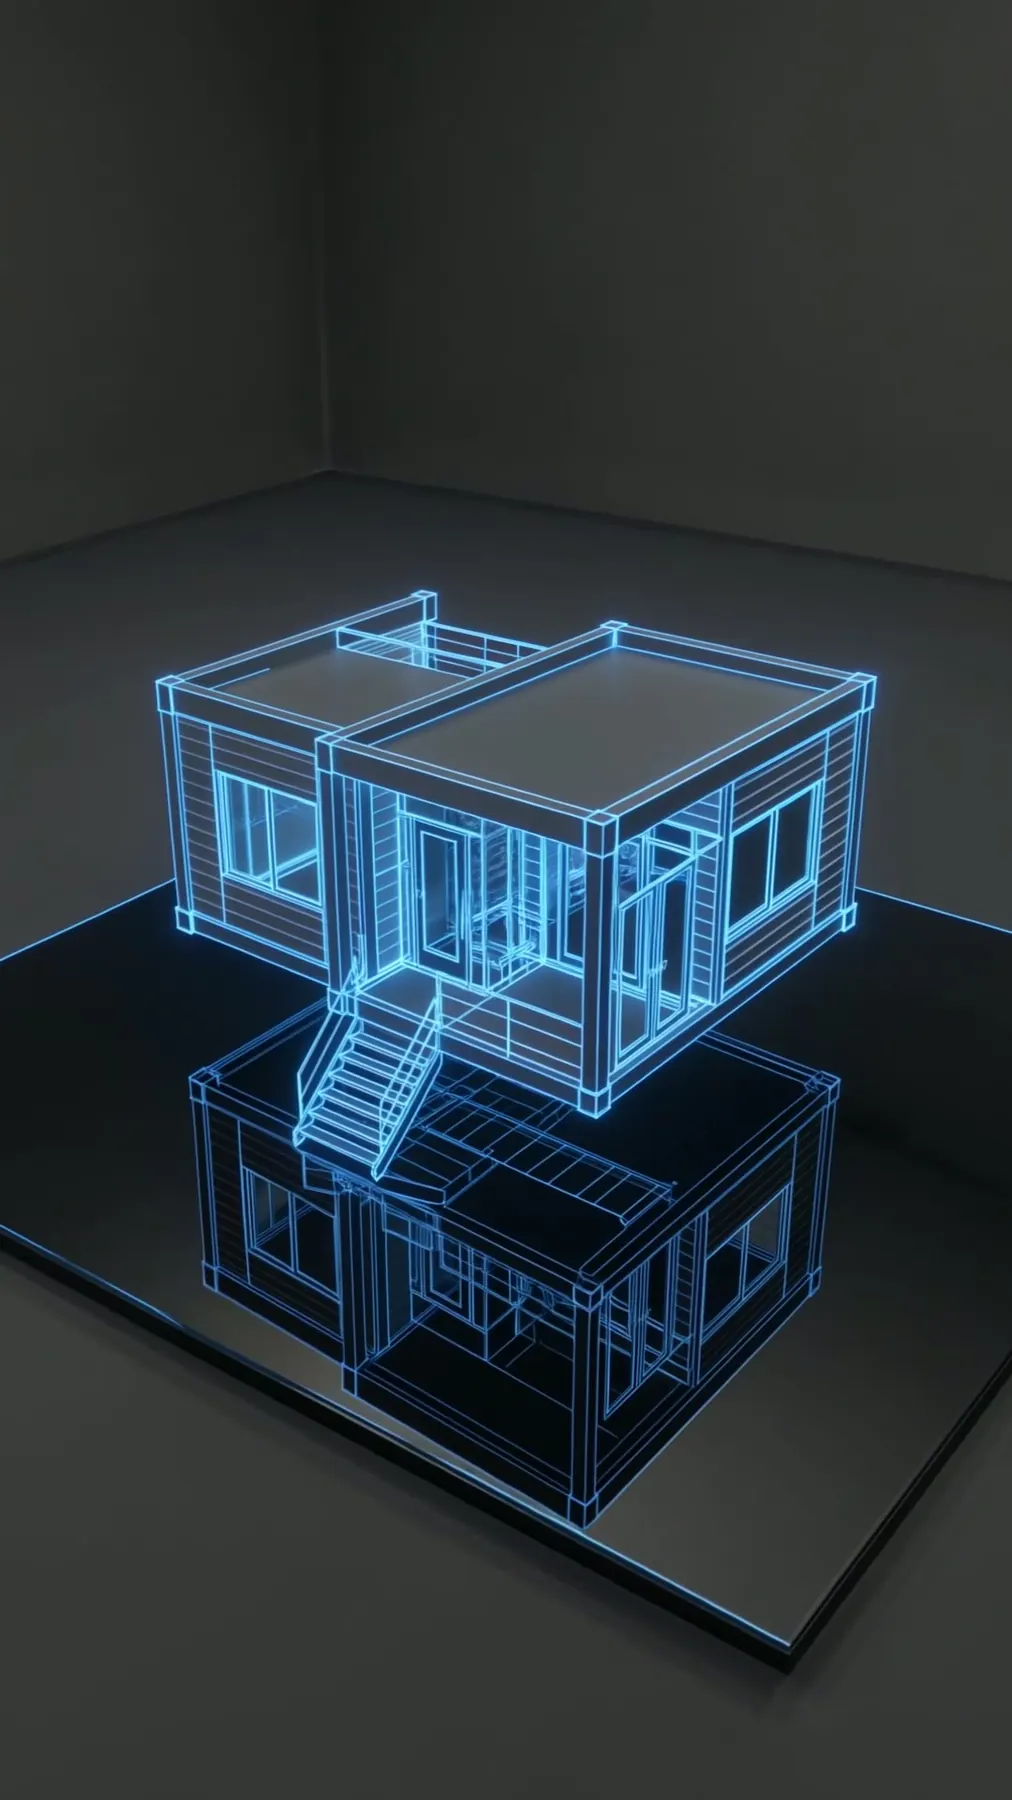
How It Works in Aloha
- 01
Plan
Look at the whole project before selecting one feature.
- 02
Design
Our own designers turn your room priorities into 3D plans.
- 03
Permits
We assist with your permits through Washington County.
- 04
Build
Your drawings do not require a building contract with us.
- 05
Finish
Your completed blueprints are yours without a required build.
What's Included
- Your permit discussion kept with our design team.
- House drawings offered separately from our construction service.
- A design conversation about an ADU, addition or new-home plan.
- In-house 3D design to explore the layout.
Why Aloha Homeowners Choose Elevate
- We use our own build team for your project.
- Oregon licensing: CCB #225961, held since 2019.
- Your permit questions stay part of our assistance.
House Plans & Blueprints in Aloha: FAQ
Can we discuss my own home ideas for house plans in Aloha?
Your plans can cover a new home or changed rooms. Bring questions about the existing space to your first discussion. Review the proposed rooms before settling on separate choices.
Do custom Aloha plans include a 3D view?
We draw your layout in-house for you to review in 3D. Discuss an ADU, addition or remodel in the drawing stage.
Can I get Aloha house plans without hiring you to build?
House drawings offered separately from our construction service. You can keep the design service on its own.
Can Aloha blueprints cover more than a new home?
Your drawings can cover new homes, additions, ADUs or remodels. House drawings offered separately from our construction service.
More Services in Aloha
- Custom Home Builder
- ADU Builder
- Home Additions
- Kitchen Remodeling
- Bathroom Remodeling
- Home Remodeling
- Deck Builder
House Plans & Blueprints near Aloha
Your Aloha Project
What Our Clients Say
We worked with Artem for a significant kitchen repair following water damage. He was professional, an excellent communicator, and did wonderful work. We are very happy we worked with him and would call upon his team again for future projects.
This summer we worked with Elevate to add an ~800 sq. ft. addition. Artem has great teams around him and manages the project, budget, communication, and problem solving with broad expertise. We would highly recommend anyone looking for a contractor give Artem a ring for any project, big or small!
Special Offers for Your Project
Receive a Free 3D Custom Design
Work with us and get a free 3D design of your project included. See exactly what your finished home will look like before construction begins — valued at over $2,000.