
ADU Builder in Gresham, Oregon
Want a separate space near your Gresham home? Compare an ADU layout with us before choosing a backyard build or garage conversion.
ADU Builder in Gresham: What to Know
Gresham has older ranch homes and newer subdivisions. Some settings offer Mt. Hood views. Your particular house matters more than its age or neighborhood label. Look at your property before choosing an ADU form. Sketch your priorities before choosing individual details. Use the drawings to compare what matters most. Compare a backyard cottage with a garage conversion. Your property is in Multnomah County. We assist with your permits through the City of Gresham. Ask us to check the rules for your particular property.
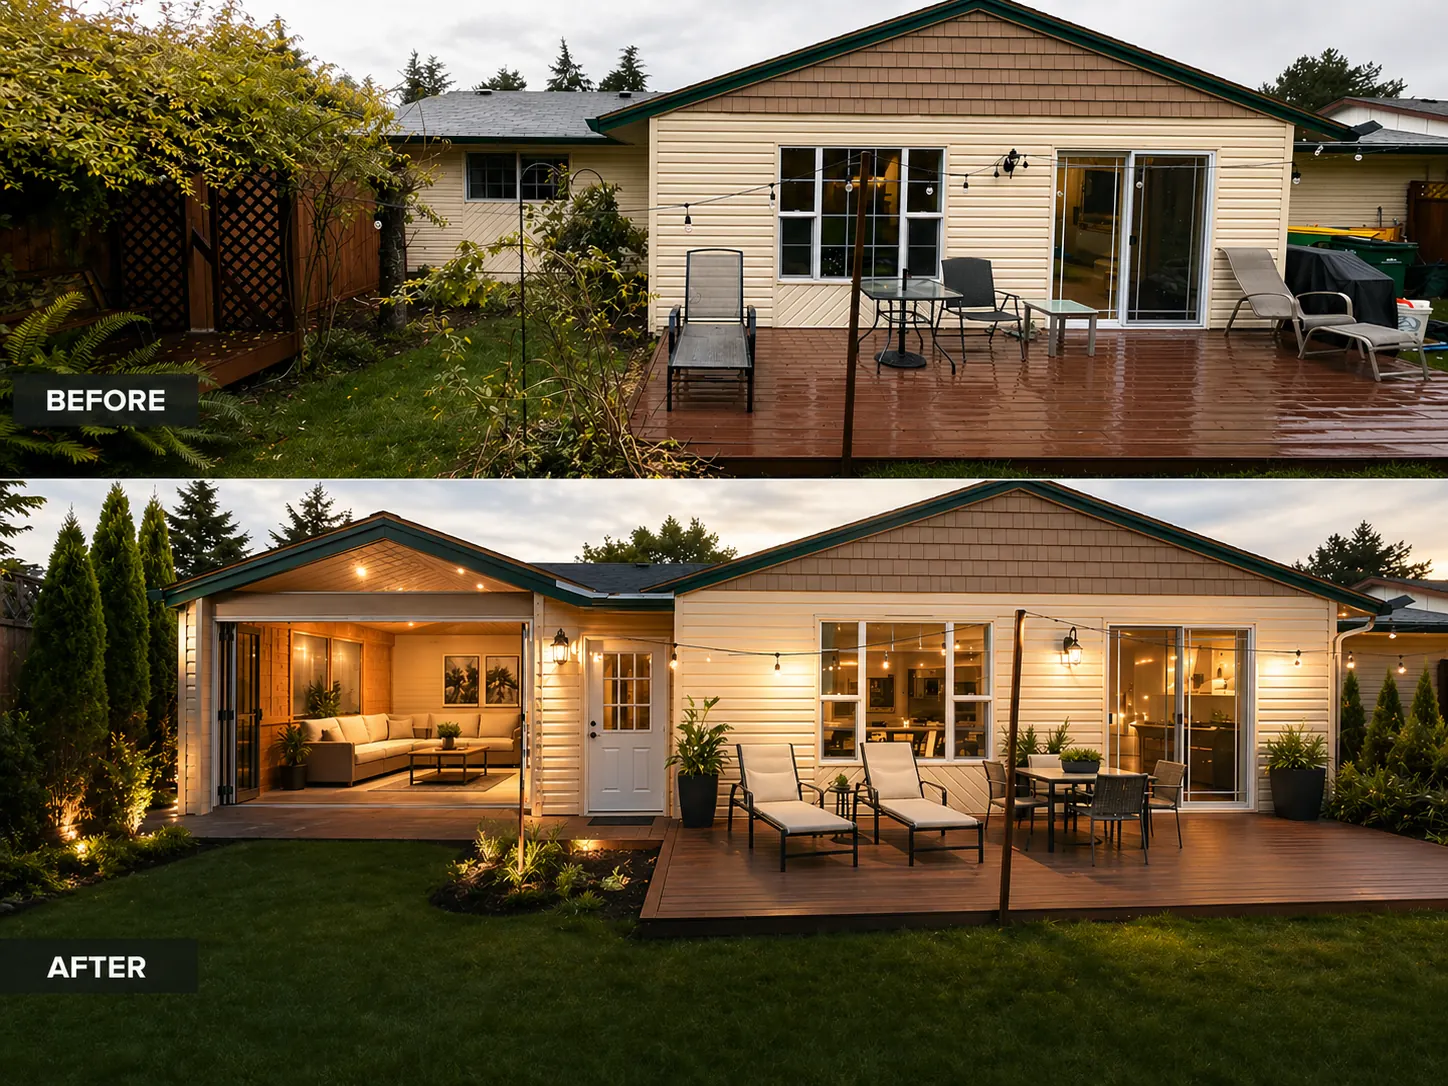
How It Works in Gresham
- 01
Plan
Explain the room connections that matter to your household.
- 02
Design
Review the design visually while choices are still drawings.
- 03
Permits
We assist with your permits through the City of Gresham.
- 04
Build
Your reviewed design leads the work of our own builders.
- 05
Finish
Review your home’s changes after the construction work finishes.
What's Included
- Your project built by people within our team.
- An ADU plan should begin with its intended use.
- A design conversation about an ADU layout for family use.
- A 3D view before you choose construction.
- Permit questions addressed alongside the drawings.
Why Gresham Homeowners Choose Elevate
- Our workmanship warranty lasts two years for building work.
- We assist with every permit needed for your project.
- 35+ five-star reviews offer another way to assess us.
Neighborhoods: Pleasant Valley, Centennial.
ADU Builder in Gresham: FAQ
What should we start with for adu builder in Gresham?
A garage conversion and backyard build have different starting points. Walk through how you would use the finished space. Keep that routine central while comparing your options.
Can a Gresham ADU be planned for family?
Discuss family use or possible rental use before drawing. Your rules need checking before choosing either use.
Will I see my Gresham ADU in 3D first?
You can discuss the layout through our in-house architecture. Separate living space needs a layout of its own.
Can I compare ADU options for my Gresham property?
Decide how your family would use separate living space. Look at the entire project before selecting one feature. Ask how the proposed parts would work together.
Your Gresham Project
What Our Clients Say
Elevate was quick and reasonable in their approach to the bathroom and kitchen repairs they performed for me. I would work with them again.
We hired Artem and his team to remove two walls to open up the kitchen. As they were wrapping up, a 100'+ douglas fir tree fell onto our house and sliced it like a loaf of bread. We hired Elevate for the repairs, framing, HVAC, roofing, plumbing, windows, deck rebuild, kitchen cabinets, tile. Artem and team worked tirelessly and the finished product is stunning. We couldn't be happier.
Special Offers for Your Project
Receive a Free 3D Custom Design
Work with us and get a free 3D design of your project included. See exactly what your finished home will look like before construction begins — valued at over $2,000.