
House Plans & Blueprints in Gresham, Oregon
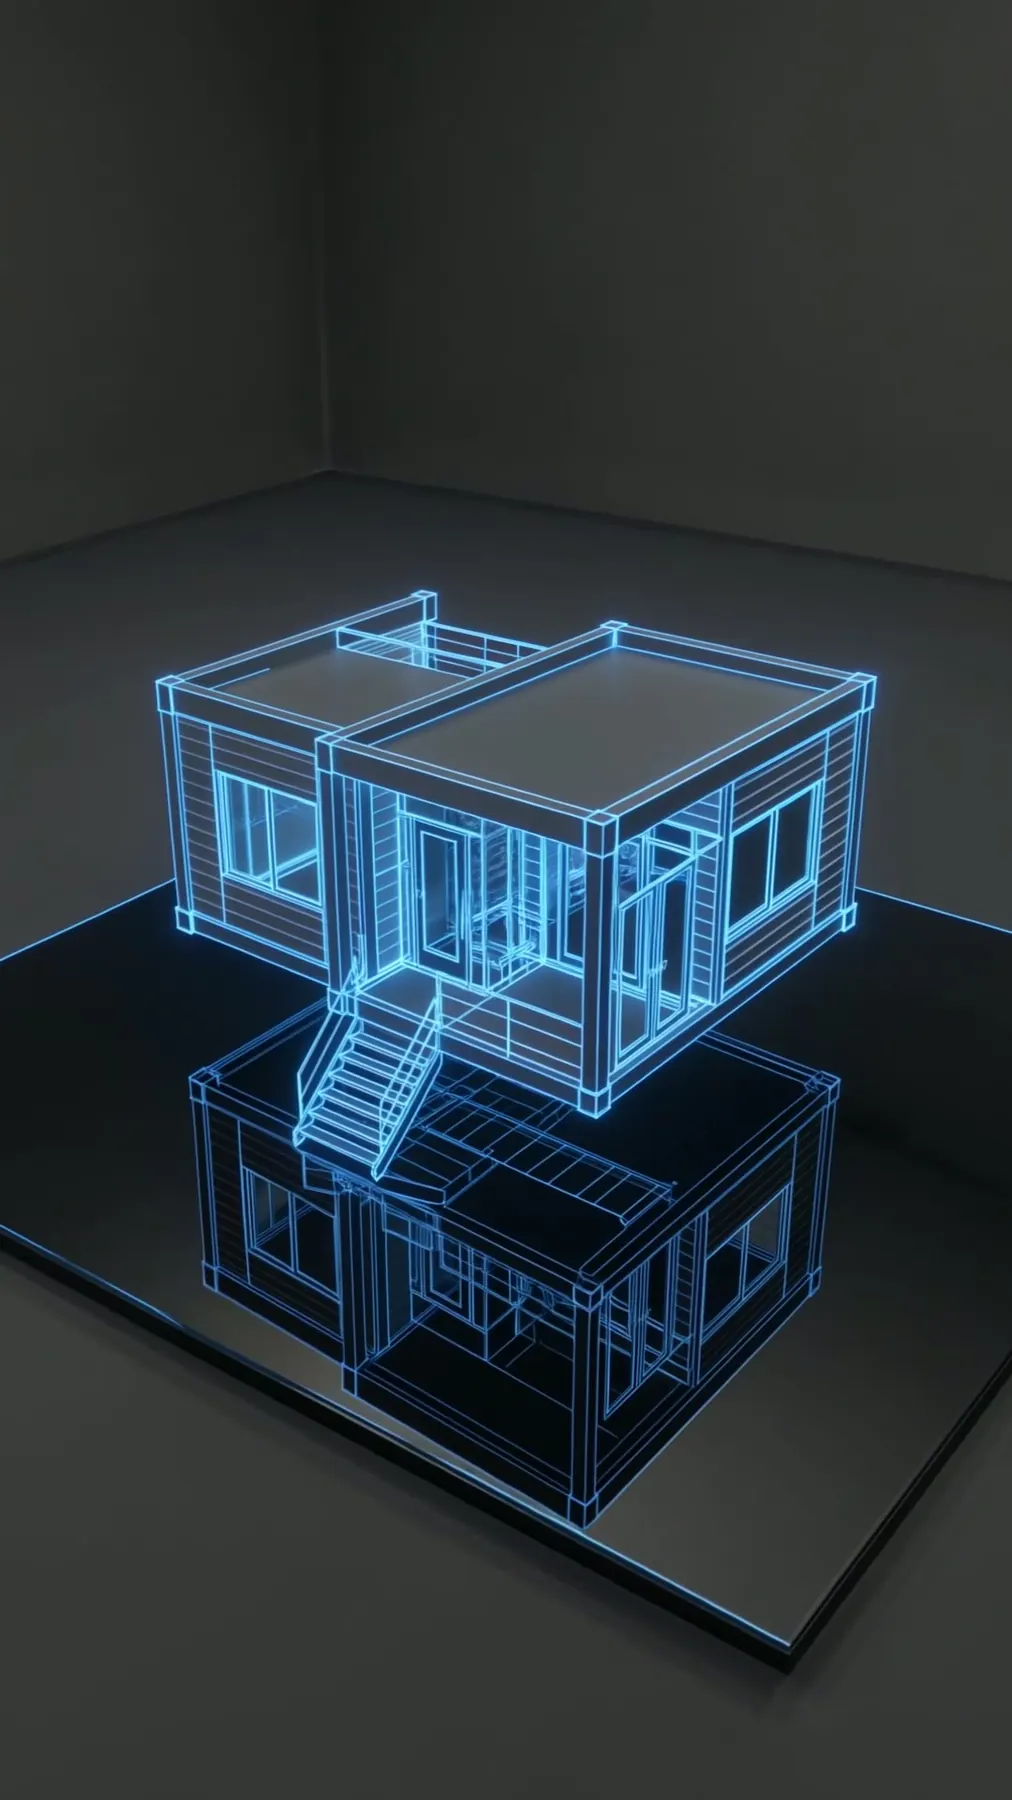
Put your Gresham home ideas on paper before deciding to build. Our in-house team draws custom plans and shows the layout in 3D.
House Plans & Blueprints in Gresham: What to Know
Gresham has older ranch homes and newer subdivisions. Some settings offer Mt. Hood views. Your particular house matters more than its age or neighborhood label. Discuss an ADU, addition or remodel in the drawing stage. Use the early drawings to talk through your practical questions. Choose a direction based on your home, not another example. Explore your house layout while it is still on paper. Your property is in Multnomah County. We bring your permit questions to the City of Gresham. Ask us to check the rules for your particular property.
How It Works in Gresham
- 01
Plan
Explain the room connections that matter to your household.
- 02
Design
Discuss the proposed space using our team’s 3D views.
- 03
Permits
We bring your permit questions to the City of Gresham.
- 04
Build
Keep your plans or choose Elevate for the construction stage.
- 05
Finish
Ask questions about the custom drawings our team prepared.
What's Included
- Decide whether you need drawings alone or a full build.
- A design conversation about plans for your new or changed rooms.
- In-house 3D design to explore the layout.
- Your permit discussion kept with our design team.
- House drawings offered separately from our construction service.
Why Gresham Homeowners Choose Elevate
- We back our building work with a two-year workmanship warranty.
- Our own architecture team handles your design and 3D views.
- We have been licensed under CCB #225961 since 2019.
Neighborhoods: Pleasant Valley, Centennial.
House Plans & Blueprints in Gresham: FAQ
What should we start with for house plans in Gresham?
Think through your room list before asking for blueprints. Bring your room list and property questions into one conversation. Review the design before moving beyond the drawing stage.
Can Gresham blueprints cover more than a new home?
Your drawings can cover new homes, additions, ADUs or remodels. House drawings offered separately from our construction service.
Do custom Gresham plans include a 3D view?
See your home ideas as 3D views before construction. You can choose the design without hiring our construction crew.
Can I get Gresham house plans without hiring you to build?
House drawings offered separately from our construction service. You decide separately whether our crew builds.
More Services in Gresham
- Custom Home Builder
- ADU Builder
- Home Additions
- Kitchen Remodeling
- Bathroom Remodeling
- Home Remodeling
- Deck Builder
House Plans & Blueprints near Gresham
Your Gresham Project
What Our Clients Say
Helped us with a roof repair and storm damage from a fallen tree. They were very responsive.
We worked with Artem for a significant kitchen repair following water damage. He was professional, an excellent communicator, and did wonderful work. We are very happy we worked with him and would call upon his team again for future projects.
Special Offers for Your Project
Receive a Free 3D Custom Design
Work with us and get a free 3D design of your project included. See exactly what your finished home will look like before construction begins — valued at over $2,000.