
ADU Builder in Portland, Oregon
A smaller Portland lot calls for a careful ADU layout. Compare a backyard cottage with a garage conversion for your family.
ADU Builder in Portland: What to Know
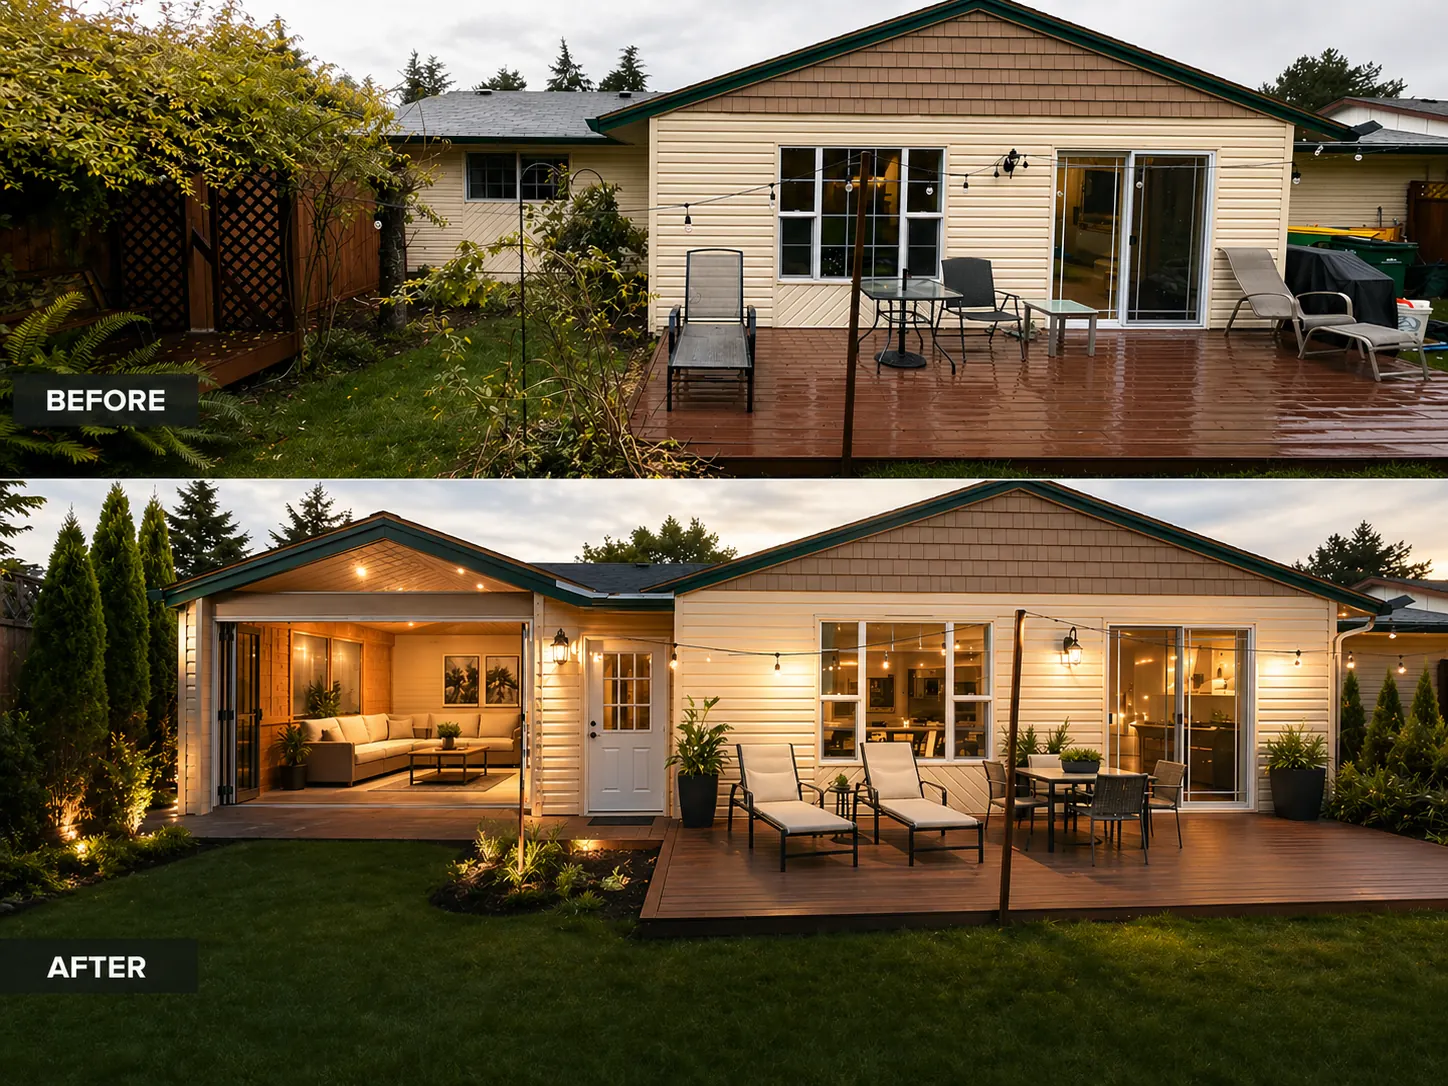
Older homes give Portland much of its character. Smaller city lots make early property checks useful. You can keep favorite details while considering changes. Decide how your family would use separate living space. Bring questions about the existing space to your first discussion. Review the proposed rooms before settling on separate choices. Discuss family use or possible rental use before drawing. Your property is in Multnomah County. Your permit questions go to Portland Permitting & Development with our help. Ask us to check the rules for your particular property.
How It Works in Portland
- 01
Plan
Tell us which spaces would improve your daily routine.
- 02
Design
Review custom drawings and a 3D view with our designers.
- 03
Permits
Your permit questions go to Portland Permitting & Development with our help.
- 04
Build
Your project moves from in-house plans to our own crew.
- 05
Finish
Review how the completed space supports your daily routine.
What's Included
- Three-dimensional previews of the layout you are considering.
- Our team’s help throughout your permit planning.
- The building stage handled by our own people.
- A garage conversion and backyard build have different starting points.
- In-house planning for your separate ADU living space.
Why Portland Homeowners Choose Elevate
- 35+ five-star reviews offer another way to assess us.
- Elevate works from its Sherwood, Oregon base.
- Your contractor holds Oregon CCB #225961, licensed since 2019.
Neighborhoods: Sellwood, Laurelhurst, Hawthorne, Alberta Arts, Multnomah Village.
ADU Builder in Portland: FAQ
Could an ADU fit beside your older Portland home?
An ADU plan should begin with its intended use. Write down what you want to keep and change. Your plan can then focus on the right choices.
Who helps with ADU permits through Portland Permitting & Development?
Our permit help includes working with Portland Permitting & Development. We check which local rules apply to your project.
Can my Portland ADU be for family or rental use?
Compare a backyard cottage with a garage conversion. Your rules need checking before choosing either use.
Can I see my Portland ADU layout first?
Use our 3D design to discuss how your rooms connect. Discuss family use or possible rental use before drawing.
Your Portland Project
What Our Clients Say
Very professional and committed team of people. They recently did an extensive remodeling project for us, we converted our home from 2050 to 3550 square feet. They were very friendly and professional throughout the whole project. I greatly admire their work ethic. In addition, they have reasonable prices. They are my go to company for any remodeling, repair, or restoration work. You can depend on them to get your project done satisfactorily and in a timely manner.
Artem exceeded expectations! Beyond skillfully removing a load-bearing wall and blending old and new finishes seamlessly, his assistance with engineering plans and permit submissions made the entire process stress-free. Highly impressed!
Special Offers for Your Project
Receive a Free 3D Custom Design
Work with us and get a free 3D design of your project included. See exactly what your finished home will look like before construction begins — valued at over $2,000.