
Home Additions in Hillsboro, Oregon
A newer Hillsboro house can still leave you needing another room. Plan an addition before deciding to leave the home you know.
Home Additions in Hillsboro: What to Know
Hillsboro is growing and has many newer homes. Newer does not always mean the layout suits you. Consider which original finishes you would keep. Start with your existing layout before extending the house. Bring your room list and property questions into one conversation. Review the design before moving beyond the drawing stage. Look at the connections between existing rooms and added space. Your property is in Washington County. You have our help when dealing with the City of Hillsboro. Your local rules need checking before you settle on plans.
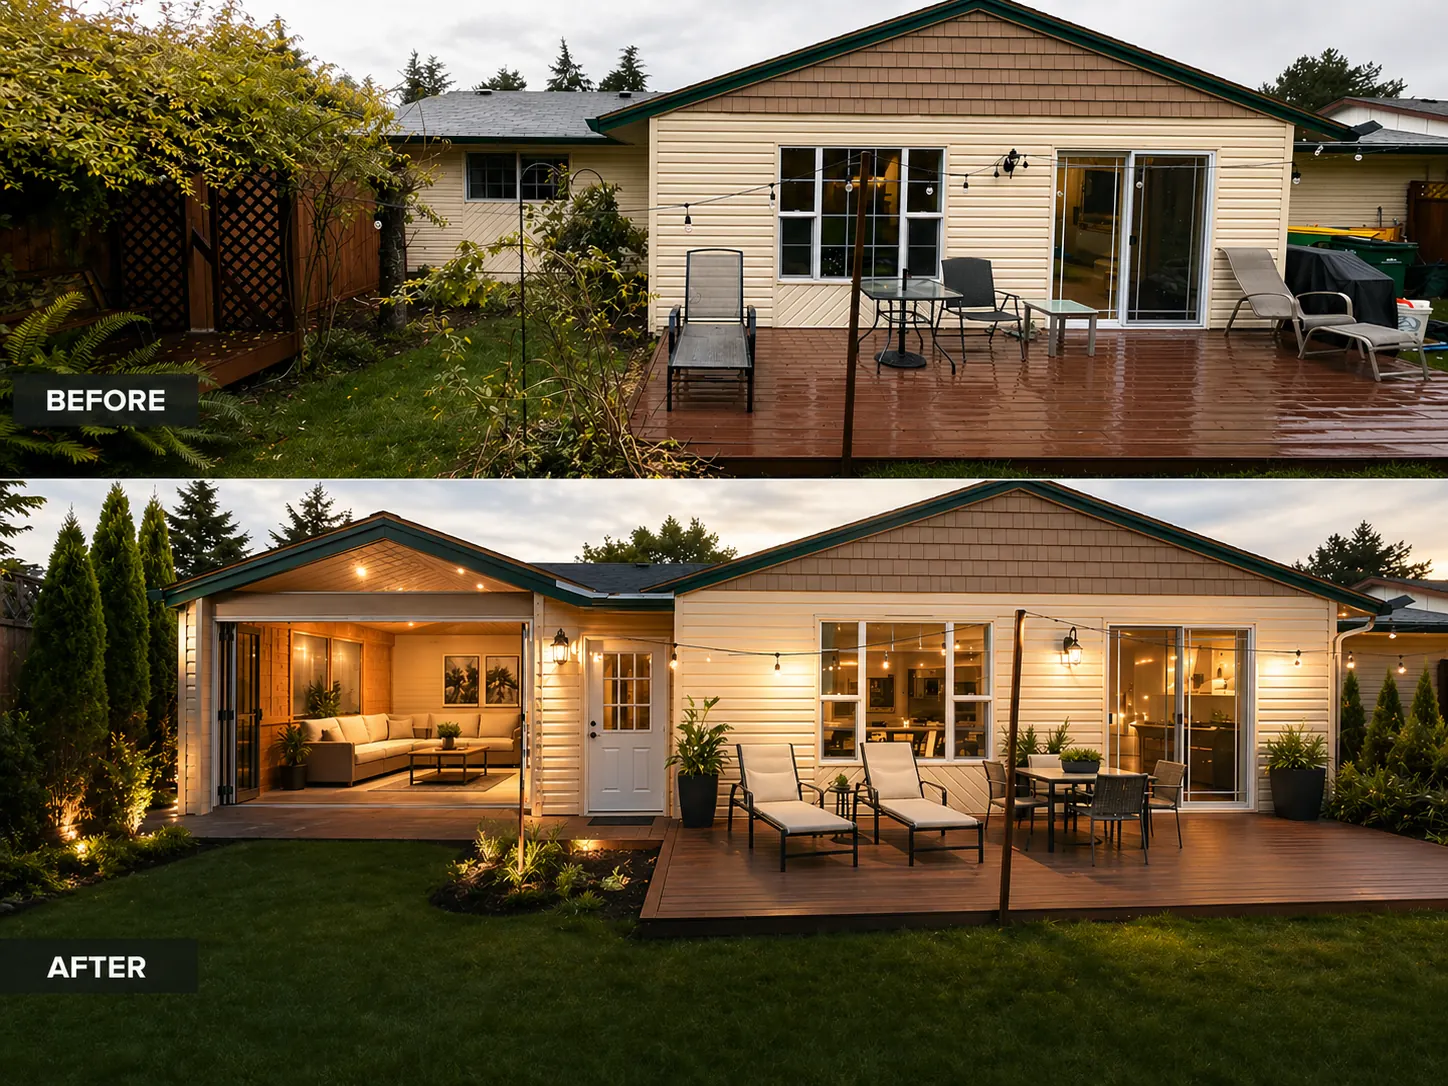
How It Works in Hillsboro
- 01
Plan
Show us how you want to use the proposed space.
- 02
Design
Explore the drawings with the team that designs in-house.
- 03
Permits
You have our help when dealing with the City of Hillsboro.
- 04
Build
Our crew builds the space described in your agreed plans.
- 05
Finish
Review your home’s changes after the construction work finishes.
What's Included
- Your chosen layout built by Elevate’s crew.
- A design conversation about your extra rooms and existing house.
- Three-dimensional previews of the layout you are considering.
- Support for the permits your project needs.
Why Hillsboro Homeowners Choose Elevate
- Help with all permits comes from the same team.
- Our home base is Sherwood, OR.
- We have been licensed under CCB #225961 since 2019.
Neighborhoods: Orenco, Tanasbourne.
Home Additions in Hillsboro: FAQ
Can an addition work with your growing Hillsboro space needs?
Tell us which extra spaces would make staying easier. Your first plan does not need every finish selected. Start with useful space and work through the details together.
Should I add rooms or a second story in Hillsboro?
Look at the connections between existing rooms and added space. Ask what should be explored before committing to a layout. Looking closely now keeps your own needs in the discussion.
Will I see my Hillsboro addition in 3D?
Explore the drawings with the team that designs in-house. Tell us which extra spaces would make staying easier.
Who helps with home addition permits through City of Hillsboro?
We help address your project’s permits through the City of Hillsboro. We look at the rules before settling on your plan.
Your Hillsboro Project
What Our Clients Say
Elevate was quick and reasonable in their approach to the bathroom and kitchen repairs they performed for me. I would work with them again.
We hired Artem and his team to remove two walls to open up the kitchen. As they were wrapping up, a 100'+ douglas fir tree fell onto our house and sliced it like a loaf of bread. We hired Elevate for the repairs, framing, HVAC, roofing, plumbing, windows, deck rebuild, kitchen cabinets, tile. Artem and team worked tirelessly and the finished product is stunning. We couldn't be happier.
Special Offers for Your Project
Receive a Free 3D Custom Design
Work with us and get a free 3D design of your project included. See exactly what your finished home will look like before construction begins — valued at over $2,000.