
House Plans & Blueprints in Lake Oswego, Oregon
Put your Lake Oswego home ideas on paper before choosing construction. Explore custom blueprints and 3D designs with our in-house architecture team.
House Plans & Blueprints in Lake Oswego: What to Know
Lake Oswego has established neighborhoods where lasting quality matters. Look at your home as a whole before changing parts. Your priorities should guide each choice. Decide whether you need drawings alone or a full build. Consider everyday use rather than just the finished appearance. Tell us which decisions would affect your routine most. Discuss an ADU, addition or remodel in the drawing stage. Your property is in Clackamas County. Your project’s permit assistance runs through the City of Lake Oswego. Your city or county sets the applicable rules. We check them.
How It Works in Lake Oswego
- 01
Plan
Start by describing what your current home is missing.
- 02
Design
Work through your design choices with our own architecture team.
- 03
Permits
Your project’s permit assistance runs through the City of Lake Oswego.
- 04
Build
You can choose plans alone or our crew’s construction.
- 05
Finish
Get your custom drawings and discuss the layout with us.
What's Included
- Design discussion covering blueprints for your proposed layout.
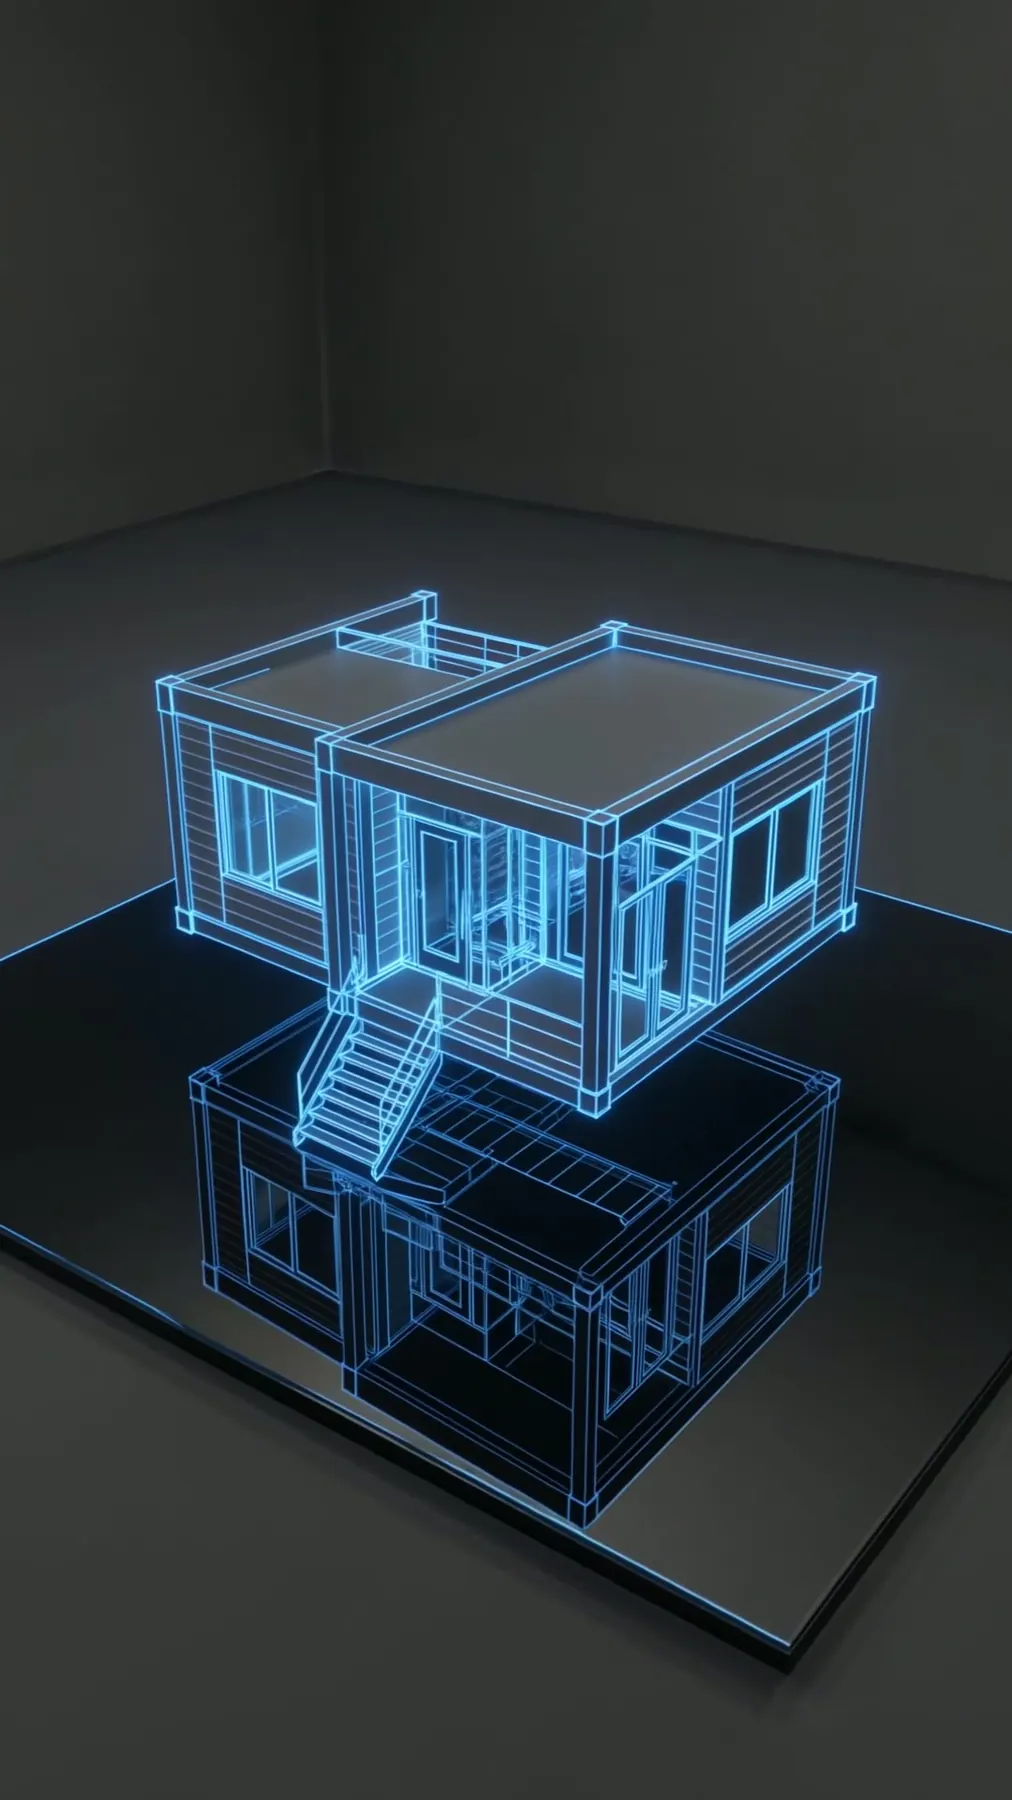
- Your proposed rooms shown through 3D design.
- Permit questions addressed alongside the drawings.
- Your choice of drawings only or a build with us.
Why Lake Oswego Homeowners Choose Elevate
- Your project team is based in nearby Sherwood.
- A 2-year warranty covers our workmanship on construction.
- You have our help with all your project’s permits.
Neighborhoods: Lake Grove, First Addition, Forest Highlands.
House Plans & Blueprints in Lake Oswego: FAQ
Who helps with house plan permits through City of Lake Oswego?
Our permit help includes working with the City of Lake Oswego. Rules vary with your city or county. We check them.
Can you draw plans for your Lake Oswego home design?
You can discuss the layout through our in-house architecture. Your plans can cover a new home or changed rooms.
Can I get Lake Oswego house plans without a build contract?
Your choice of drawings only or a build with us. Getting drawings does not commit you to construction.
Can my Lake Oswego plans cover an ADU or addition?
Your drawings can cover new homes, additions, ADUs or remodels. Your choice of drawings only or a build with us.
More Services in Lake Oswego
- Custom Home Builder
- ADU Builder
- Home Additions
- Kitchen Remodeling
- Bathroom Remodeling
- Home Remodeling
- Deck Builder
House Plans & Blueprints near Lake Oswego
Your Lake Oswego Project
What Our Clients Say
Artem did very professional, quality work converting our garage. From demolition to the final touch, he did everything per the plan. Friendly and dedicated — I will definitely hire him again and recommend him to others.
Elevate is a truly reliable and honest company. After several bad experiences with other contractors, Art was such a blessing — he does not take shortcuts and makes sure all his work is high quality. We highly recommend him to all.
Special Offers for Your Project
Receive a Free 3D Custom Design
Work with us and get a free 3D design of your project included. See exactly what your finished home will look like before construction begins — valued at over $2,000.