
House Plans & Blueprints in Tigard, Oregon
Your Tigard house plans can start close to our Sherwood base. Explore a new home or changes to your existing layout.
House Plans & Blueprints in Tigard: What to Know
Tigard mixes older homes with newer ones. The age alone cannot explain what your home needs. Look at your actual rooms before choosing upgrades. Think through your room list before asking for blueprints. Compare different ideas without assuming all will suit your property. Discuss what the drawings show before choosing your direction. You can choose the design without hiring our construction crew. Your property is in Washington County. Discuss the City of Tigard permit questions with our team. Your local rules need checking before you settle on plans.
How It Works in Tigard
- 01
Plan
Compare the changes you need with your existing space.
- 02
Design
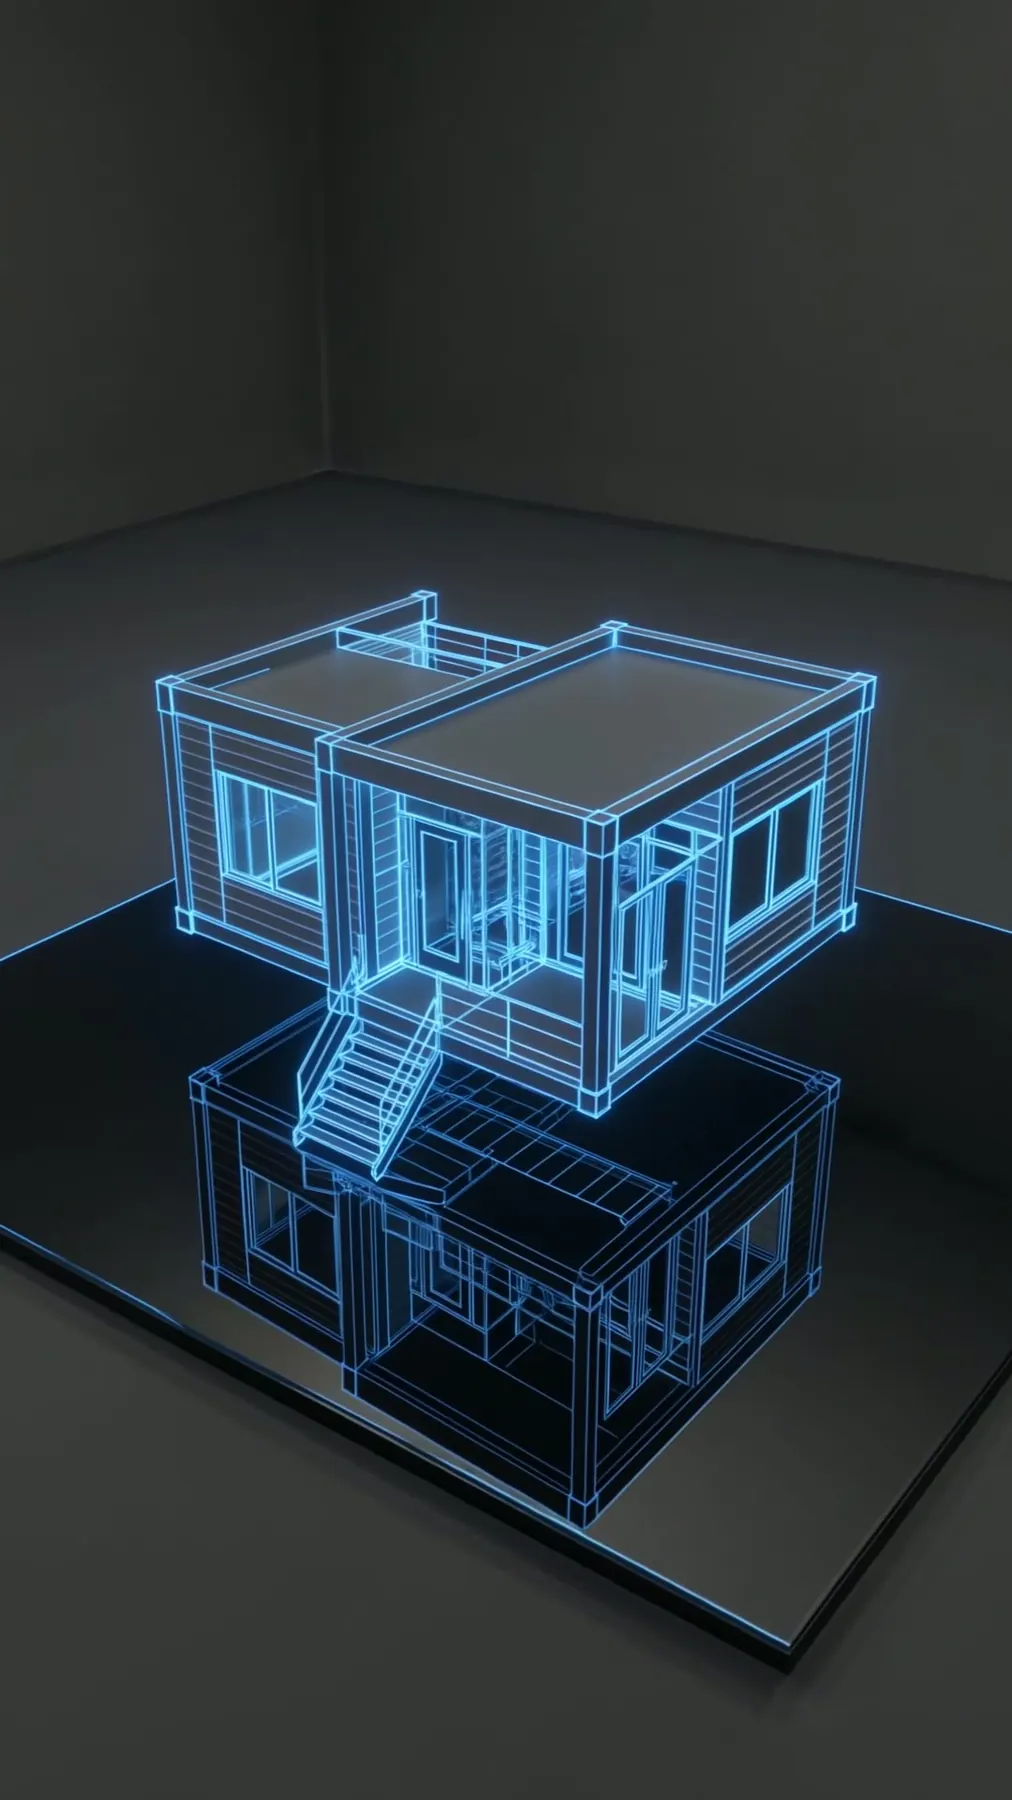
Explore your layout before construction using our 3D views.
- 03
Permits
Discuss the City of Tigard permit questions with our team.
- 04
Build
Your drawings do not require a building contract with us.
- 05
Finish
Your completed blueprints are yours without a required build.
What's Included
- Our team’s help throughout your permit planning.
- An option to stop at plans rather than construction.
- Your plan includes your own home ideas on paper.
- Reviewing your home ideas in our 3D design.
Why Tigard Homeowners Choose Elevate
- Your permit questions stay part of our assistance.
- We use our own build team for your project.
- We keep your drawings and three-dimensional design within our team.
Neighborhoods: Summerlake, Bull Mountain.
House Plans & Blueprints in Tigard: FAQ
Can you draw plans for your Tigard design ideas?
Bring your questions to a review of our 3D design. Think through your room list before asking for blueprints.
Can I get Tigard house plans without a build contract?
An option to stop at plans rather than construction. You can keep the design service on its own.
Who helps with house plan permits through City of Tigard?
You have our help when dealing with the City of Tigard. Your own property needs a check against applicable rules.
Can my Tigard plans cover an ADU or addition?
Your drawings can cover new homes, additions, ADUs or remodels. An option to stop at plans rather than construction.
More Services in Tigard
- Custom Home Builder
- ADU Builder
- Home Additions
- Kitchen Remodeling
- Bathroom Remodeling
- Home Remodeling
- Deck Builder
House Plans & Blueprints near Tigard
Your Tigard Project
What Our Clients Say
The estimates of work and project management skills are excellent! Artem is super flexible and works with you to get things just the way you like, as close to your budget as possible. A great communicator and honest with his customers.
Ripped out old badly installed flooring that was separating and breaking. Installed new flooring, baseboard, and door trim. Looks amazing.
Special Offers for Your Project
Receive a Free 3D Custom Design
Work with us and get a free 3D design of your project included. See exactly what your finished home will look like before construction begins — valued at over $2,000.