
House Plans & Blueprints in West Linn, Oregon
A sloped West Linn lot needs more than a borrowed floor plan. Draw your home ideas in-house and explore them in 3D.
House Plans & Blueprints in West Linn: What to Know
West Linn has hills, views and sloped lots. A site visit should come before choosing your footprint. Your own slope deserves attention beyond a drawing. Your plans can cover a new home or changed rooms. Check whether each proposed change supports your main goal. Keep the conversation focused on the space you actually need. Custom plans should reflect your lot and your own ideas. Your property is in Clackamas County. We support your permit planning with the City of West Linn. Rules vary by city or county. We check them for you.
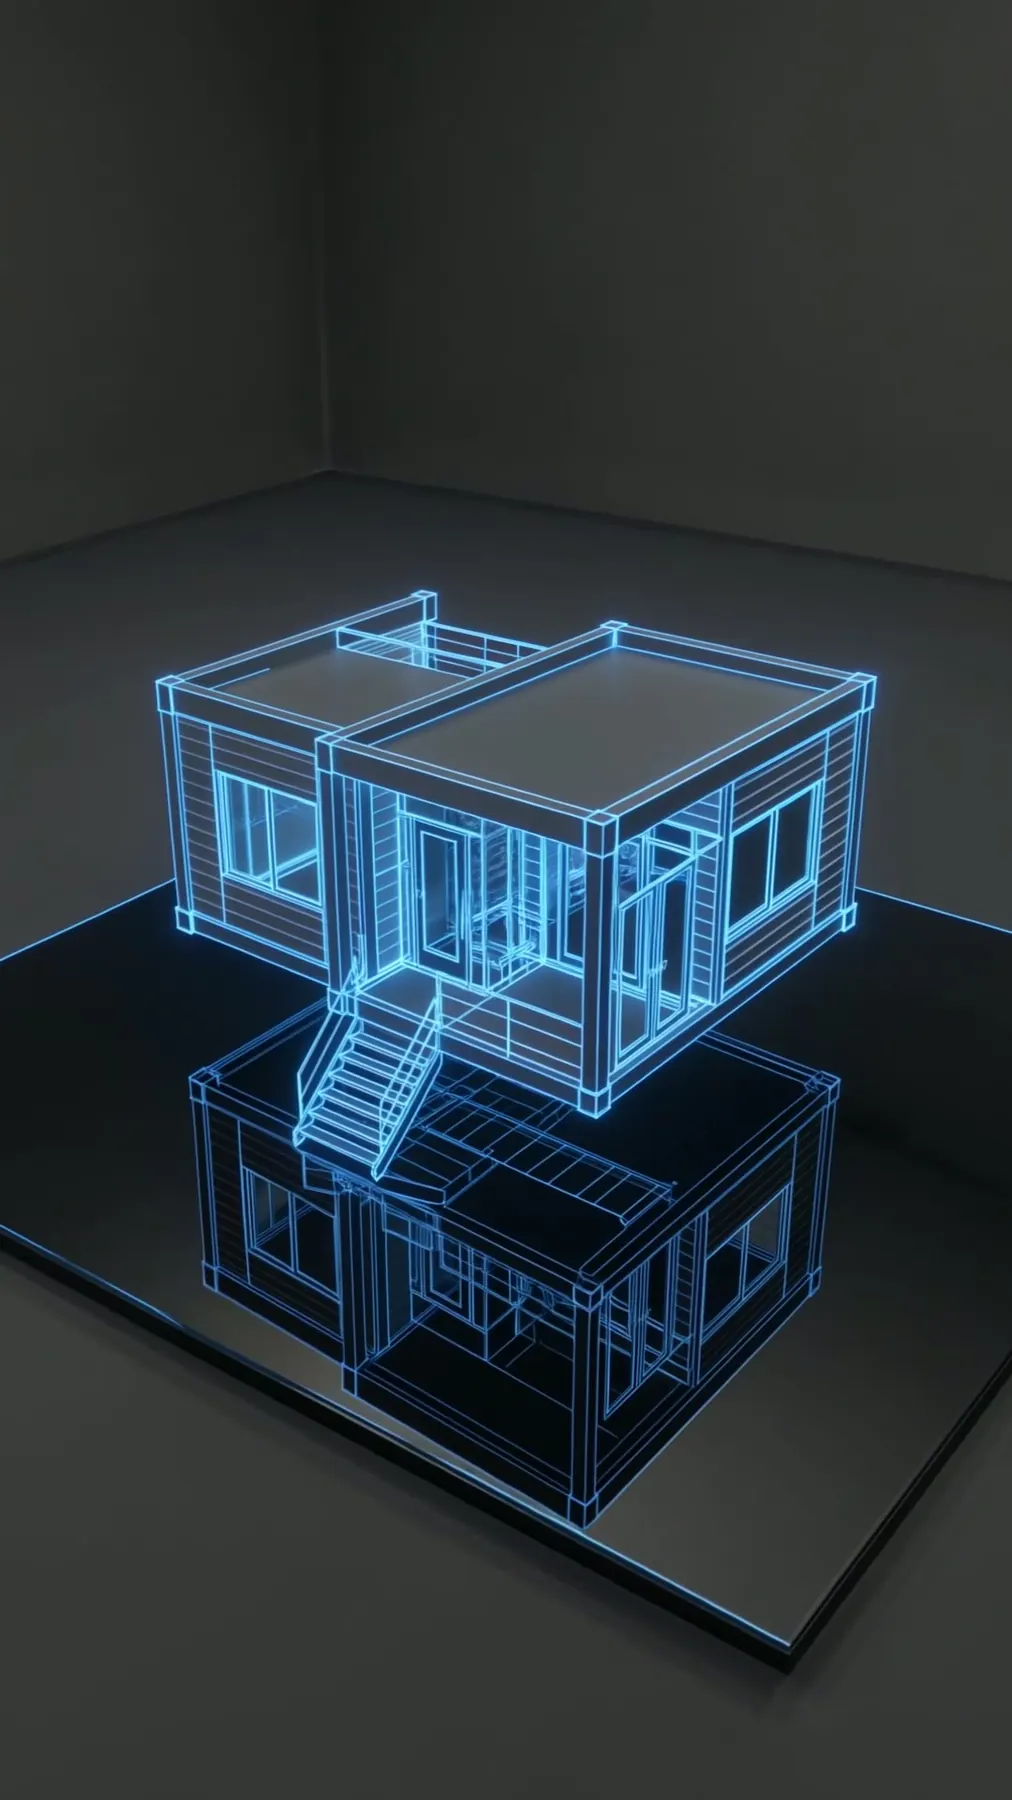
How It Works in West Linn
- 01
Plan
Bring your room ideas into the first property discussion.
- 02
Design
Our in-house design makes your proposed room arrangement visible.
- 03
Permits
We support your permit planning with the City of West Linn.
- 04
Build
Decide whether our own builders will carry out your plans.
- 05
Finish
Review your finished house plans before choosing your next step.
What's Included
- Explore your house layout while it is still on paper.
- Custom drawings exploring plans for your new or changed rooms.
- Three-dimensional previews of the layout you are considering.
- Assistance with the paperwork for your chosen design.
- Blueprints without needing to hire our build crew.
Why West Linn Homeowners Choose Elevate
- Our workmanship warranty lasts two years for building work.
- You work with our own people during construction.
- Elevate works from its Sherwood, Oregon base.
Neighborhoods: Willamette, Hidden Springs.
House Plans & Blueprints in West Linn: FAQ
Can you draw plans for your West Linn hillside design?
You can discuss the layout through our in-house architecture. Your plans can cover a new home or changed rooms.
Who helps with house plan permits through City of West Linn?
We bring your permit questions to the City of West Linn. We check which local rules apply to your project.
Can I get West Linn house plans without a build contract?
Blueprints without needing to hire our build crew. Choosing a builder is separate from getting your plans.
Can my West Linn plans cover an ADU or addition?
Your drawings can cover new homes, additions, ADUs or remodels. Blueprints without needing to hire our build crew.
More Services in West Linn
- Custom Home Builder
- ADU Builder
- Home Additions
- Kitchen Remodeling
- Bathroom Remodeling
- Home Remodeling
- Deck Builder
House Plans & Blueprints near West Linn
Your West Linn Project
What Our Clients Say
Elevate has played a crucial role in our business operations. They promptly engage with projects, demonstrate exceptional communication, and maintain transparency throughout bidding and execution. We highly recommend them for both residential and commercial services!
He is very professional and friendly, and the work was awesome. He remodeled my house at a reasonable price and on time. I was very lucky to have him as my contractor — I would use him again and again.
Special Offers for Your Project
Receive a Free 3D Custom Design
Work with us and get a free 3D design of your project included. See exactly what your finished home will look like before construction begins — valued at over $2,000.