
House Plans & Blueprints in Newberg, Oregon
Newberg lot sizes do not replace careful home planning. Draw your custom blueprints in-house, then decide whether we build them too.
House Plans & Blueprints in Newberg: What to Know
Newberg offers a small-town setting and larger lots. Extra ground does not answer every design question. Review your particular site before deciding what fits. Decide whether you need drawings alone or a full build. Write down what you want to keep and change. Your plan can then focus on the right choices. Discuss an ADU, addition or remodel in the drawing stage. Your property is in Yamhill County. We guide your permit discussion with the City of Newberg. Your city or county sets the applicable rules. We check them.
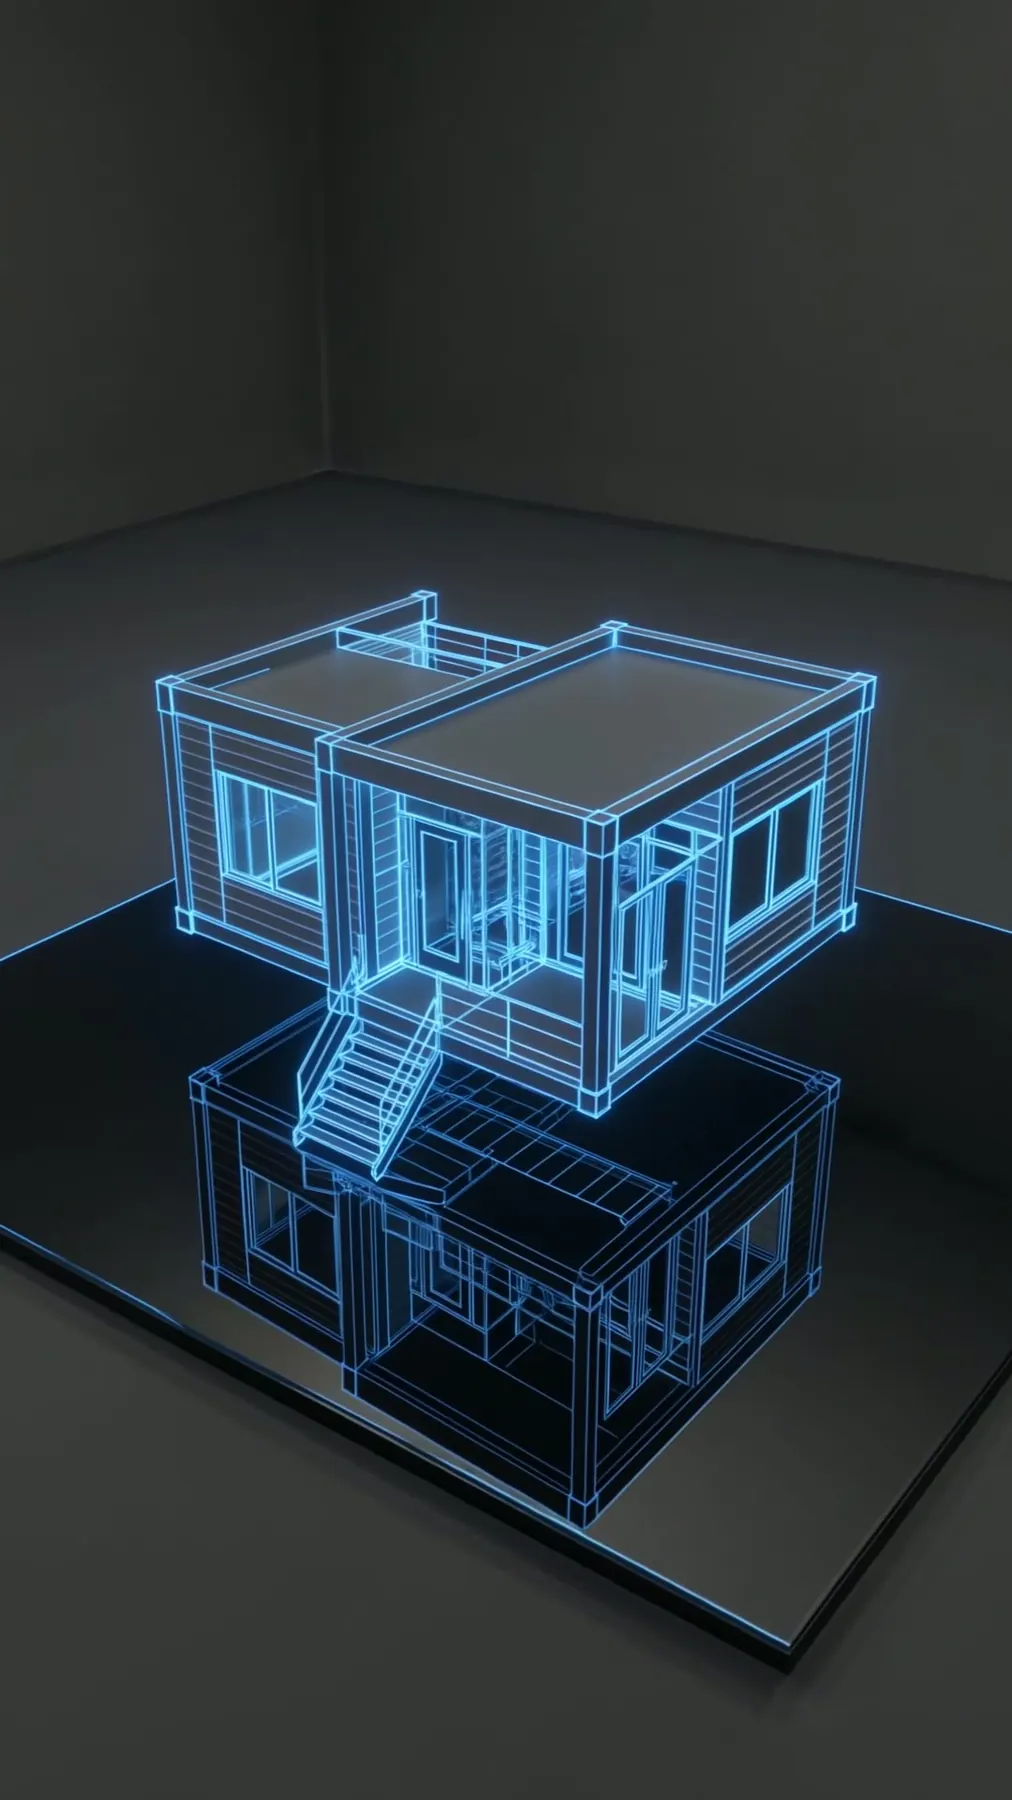
How It Works in Newberg
- 01
Plan
Begin with your household’s needs rather than another home’s layout.
- 02
Design
Our architecture stays in-house while you explore the 3D layout.
- 03
Permits
We guide your permit discussion with the City of Newberg.
- 04
Build
You can choose plans alone or our crew’s construction.
- 05
Finish
Get your custom drawings and discuss the layout with us.
What's Included
- Custom drawings exploring an ADU, addition or new-home plan.
- Three-dimensional previews of the layout you are considering.
- Assistance with the paperwork for your chosen design.
- Blueprints without needing to hire our build crew.
Why Newberg Homeowners Choose Elevate
- You can read more than 35 five-star reviews.
- You have our help with all your project’s permits.
- Licensed in Oregon under CCB #225961 since 2019.
House Plans & Blueprints in Newberg: FAQ
Who helps with house plan permits through City of Newberg?
We assist with your permits through the City of Newberg. Rules vary with your city or county. We check them.
Can you draw plans for your Newberg lot ideas?
Explore your layout before construction using our 3D views. Your plans can cover a new home or changed rooms.
Can I get Newberg house plans without a build contract?
Blueprints without needing to hire our build crew. Getting drawings does not commit you to construction.
Can my Newberg plans cover an ADU or addition?
Your drawings can cover new homes, additions, ADUs or remodels. Blueprints without needing to hire our build crew.
More Services in Newberg
- Custom Home Builder
- ADU Builder
- Home Additions
- Kitchen Remodeling
- Bathroom Remodeling
- Home Remodeling
- Deck Builder
House Plans & Blueprints near Newberg
Your Newberg Project
What Our Clients Say
He is very professional and friendly, and the work was awesome. He remodeled my house at a reasonable price and on time. I was very lucky to have him as my contractor — I would use him again and again.
Great service — came and finished a project efficiently during a busy holiday week. The finished product is higher quality than the house he put it in. Would highly recommend. Worth every penny.
Special Offers for Your Project
Receive a Free 3D Custom Design
Work with us and get a free 3D design of your project included. See exactly what your finished home will look like before construction begins — valued at over $2,000.