
Custom Home Builder in Canby, Oregon
A larger Canby lot still needs a home plan of its own. Explore the rooms and layout you want for a ground-up build.
Custom Home Builder in Canby: What to Know
Canby has bigger lots near farmland. A larger yard can prompt several different home ideas. Compare them against your own property before making decisions. Choose how your main rooms should connect. Write down what you want to keep and change. Your plan can then focus on the right choices. Consider your own lot before choosing a home footprint. Your property is in Clackamas County. We guide your permit discussion with the local building department. Rules vary by city or county. We check them for you.
How It Works in Canby
- 01
Plan
Bring the must-have changes into our planning discussion.
- 02
Design
You can discuss the layout through our in-house architecture.
- 03
Permits
We guide your permit discussion with the local building department.
- 04
Build
The people building your home belong to our team.
- 05
Finish
Your project ends with a review of the completed space.
What's Included
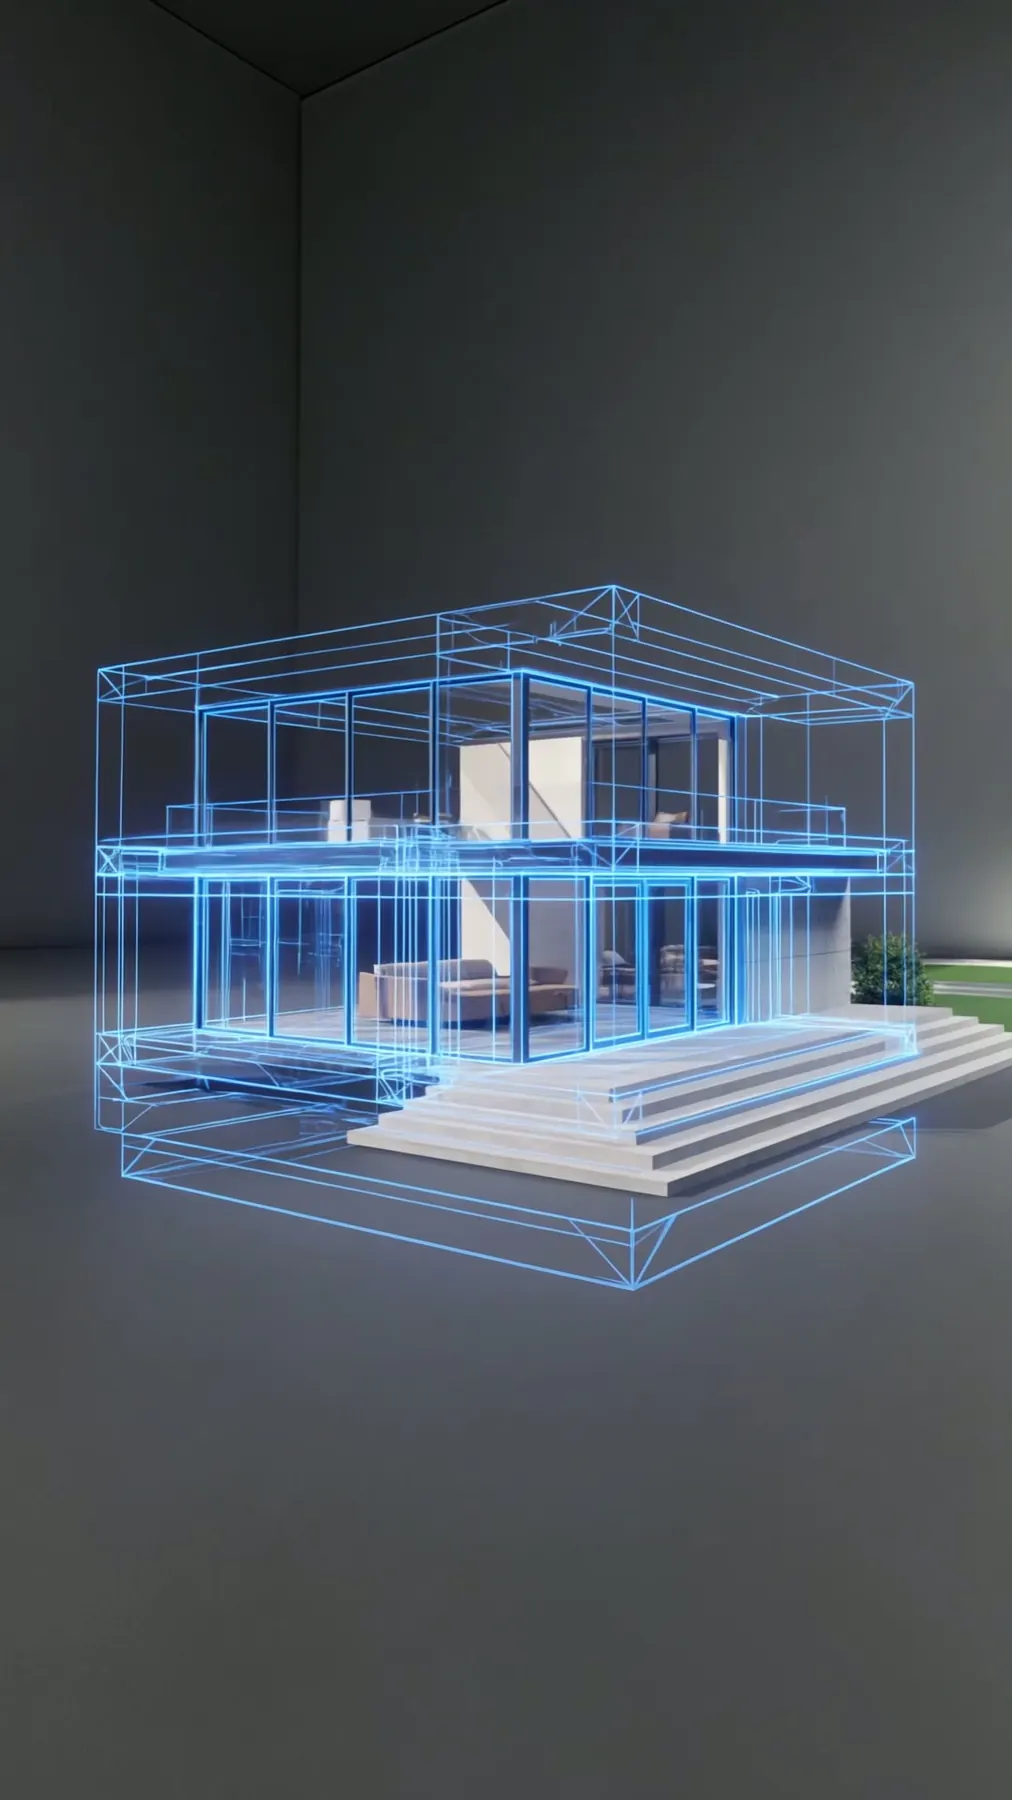
- Three-dimensional previews of the layout you are considering.
- Assistance with the paperwork for your chosen design.
- Your project built by people within our team.
- A ground-up home starts with your needs, not stock plans.
- Custom drawings exploring custom rooms on your own lot.
Why Canby Homeowners Choose Elevate
- A 2-year warranty covers our workmanship on construction.
- You have our help with all your project’s permits.
- You can read more than 35 five-star reviews.
Custom Home Builder in Canby: FAQ
What should we start with for custom home builder in Canby?
Choose how your main rooms should connect. Write down what you want to keep and change. Your plan can then focus on the right choices.
Who carries my Canby home design into construction?
Bring your questions to a review of our 3D design. List the spaces you want in a brand-new home.
Is a Canby custom home different from an addition?
A custom home is a brand-new ground-up build. An addition expands your existing house.
Can a new Canby home start with my own room list?
Consider your own lot before choosing a home footprint. Use the early drawings to talk through your practical questions. Choose a direction based on your home, not another example.
Your Canby Project
What Our Clients Say
Artem exceeded expectations! Beyond skillfully removing a load-bearing wall and blending old and new finishes seamlessly, his assistance with engineering plans and permit submissions made the entire process stress-free. Highly impressed!
Great experience! The team was professional, efficient, and the contractor did quality work!
Special Offers for Your Project
Receive a Free 3D Custom Design
Work with us and get a free 3D design of your project included. See exactly what your finished home will look like before construction begins — valued at over $2,000.