
ADU Builder in Beaverton, Oregon
A Beaverton ADU can make room for family or rental use. Explore cottage and garage ideas around your mid-century or newer home.
ADU Builder in Beaverton: What to Know
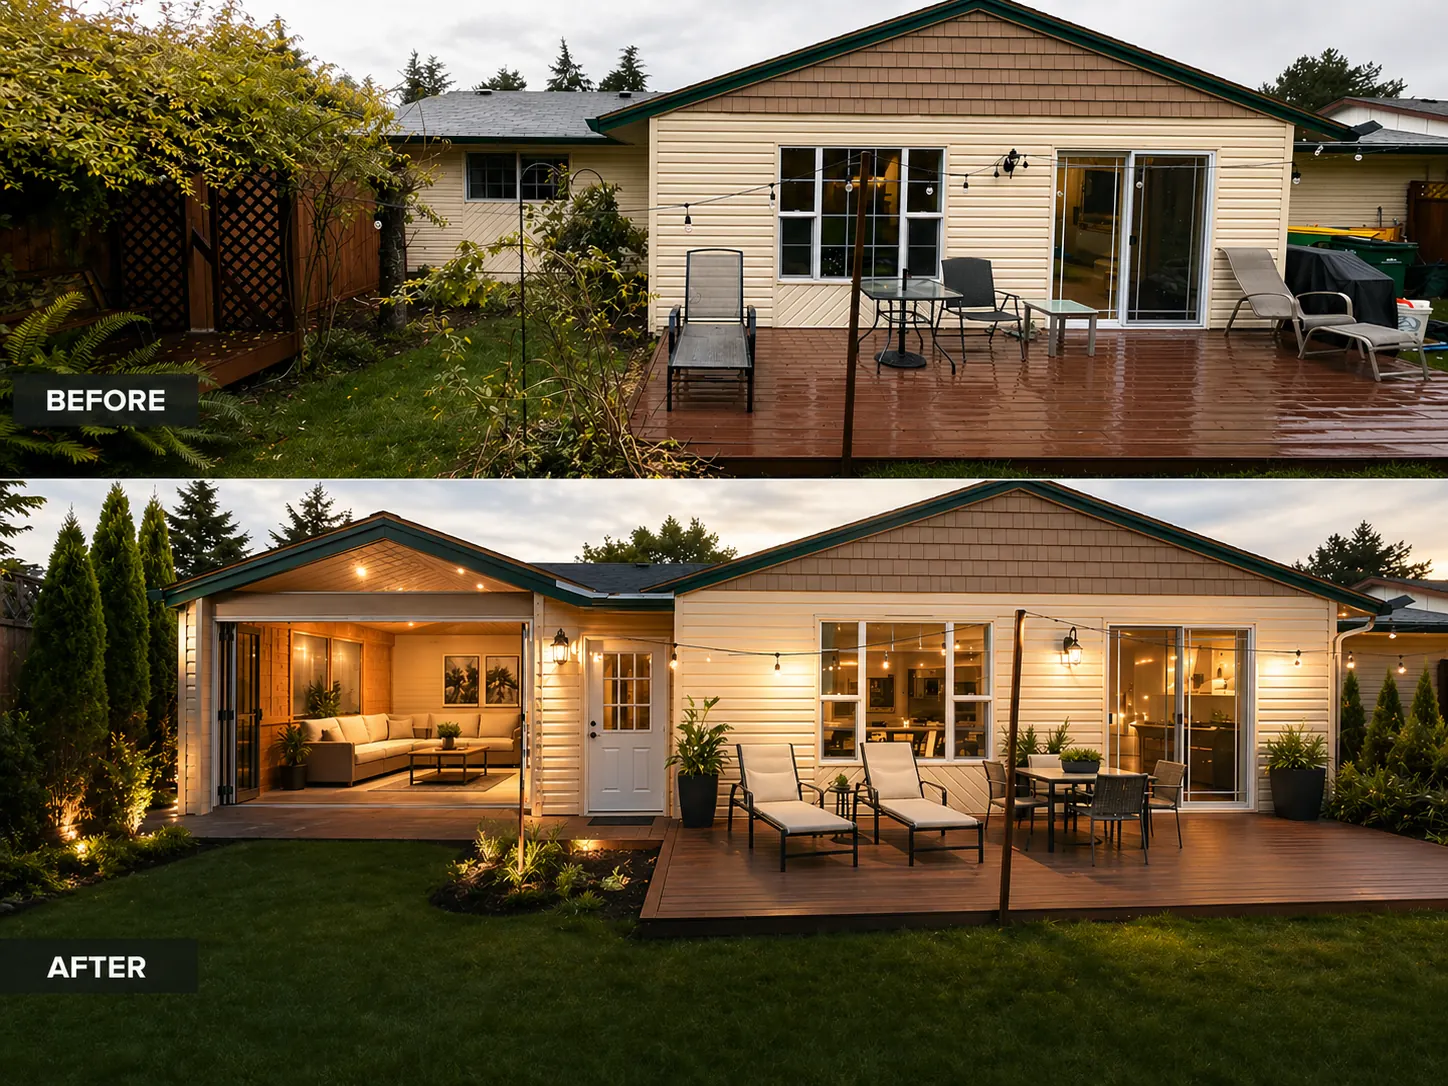
Beaverton has mid-century houses alongside newer suburban homes. Existing layouts offer different starting points for changes. Tell us which parts suit your daily routine. Look at your property before choosing an ADU form. Look at the entire project before selecting one feature. Ask how the proposed parts would work together. Compare a backyard cottage with a garage conversion. Your property is in Washington County. Our permit help includes working with the City of Beaverton. Ask us to check the rules for your particular property.
How It Works in Beaverton
- 01
Plan
List your priorities before choosing the project’s individual details.
- 02
Design
Discuss the proposed space using our team’s 3D views.
- 03
Permits
Our permit help includes working with the City of Beaverton.
- 04
Build
The design guides our own crew through your home project.
- 05
Finish
Your closing discussion covers the spaces our crew built.
What's Included
- Layout review focused on your proposed garage conversion or cottage.
- A chance to compare your design in three dimensions.
- Help with all permits for your project.
- Construction carried out by Elevate’s own builders.
- An ADU plan should begin with its intended use.
Why Beaverton Homeowners Choose Elevate
- Elevate works from its Sherwood, Oregon base.
- Your contractor holds Oregon CCB #225961, licensed since 2019.
- Our workmanship warranty lasts two years for building work.
Neighborhoods: Murray Hill, Central Beaverton.
ADU Builder in Beaverton: FAQ
Could an ADU fit beside your mid-century Beaverton home?
A garage conversion and backyard build have different starting points. Bring your room list and property questions into one conversation. Review the design before moving beyond the drawing stage.
Who helps with ADU permits through City of Beaverton?
We support your permit planning with the City of Beaverton. We check which local rules apply to your project.
Can my Beaverton ADU be for family or rental use?
Discuss family use or possible rental use before drawing. Your rules need checking before choosing either use.
Can I see my Beaverton ADU layout first?
Look beyond a room list with our in-house 3D previews. Compare a backyard cottage with a garage conversion.
Your Beaverton Project
What Our Clients Say
The estimates of work and project management skills are excellent! Artem is super flexible and works with you to get things just the way you like, as close to your budget as possible. A great communicator and honest with his customers.
Ripped out old badly installed flooring that was separating and breaking. Installed new flooring, baseboard, and door trim. Looks amazing.
Special Offers for Your Project
Receive a Free 3D Custom Design
Work with us and get a free 3D design of your project included. See exactly what your finished home will look like before construction begins — valued at over $2,000.