
Home Additions in Sandy, Oregon
Your Sandy home can be the foundation for an addition. Plan extra rooms around the house and the daily life you want.
Home Additions in Sandy: What to Know
Sandy has larger lots on the way to Mt. Hood. More land gives you questions to explore, not guarantees. Check your own site before settling on plans. Look at the connections between existing rooms and added space. Sketch your priorities before choosing individual details. Use the drawings to compare what matters most. Discuss more living space without replacing your entire home. Your property is in Clackamas County. We assist with your permits through the City of Sandy. Rules vary by city or county. We check them for you.
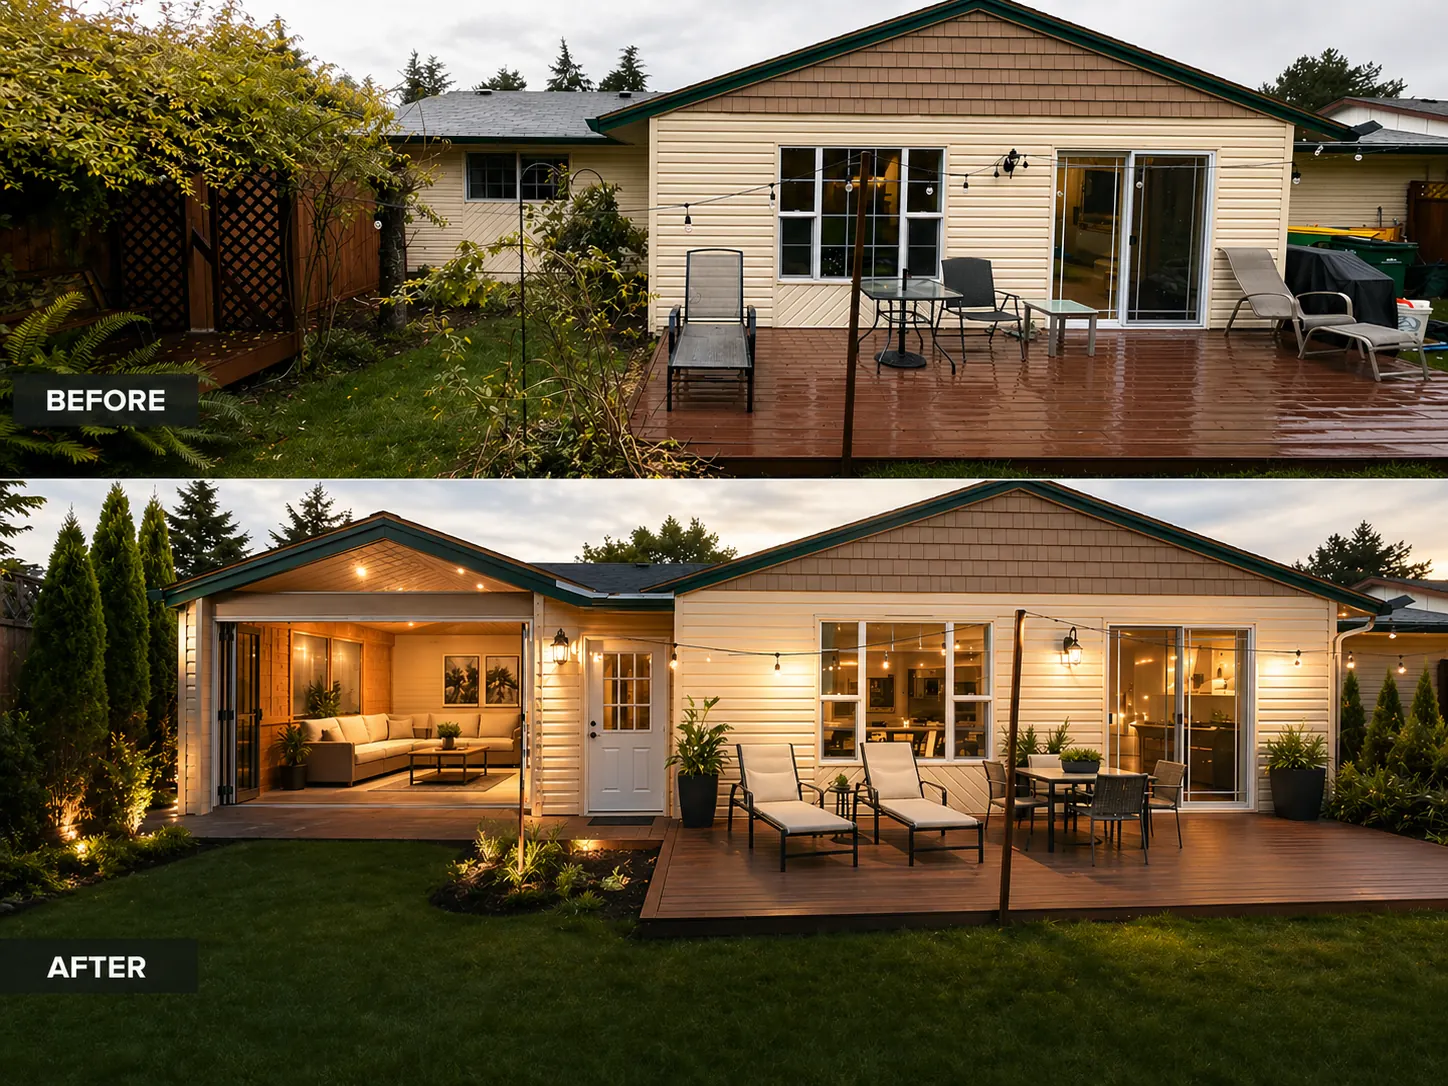
How It Works in Sandy
- 01
Plan
Share the practical goals behind your proposed home changes.
- 02
Design
Our architecture stays in-house while you explore the 3D layout.
- 03
Permits
We assist with your permits through the City of Sandy.
- 04
Build
You keep the same team when building begins.
- 05
Finish
Look at the room connections in your completed project.
What's Included
- A 3D view before you choose construction.
- Assistance with the paperwork for your chosen design.
- The building stage handled by our own people.
- Start with your existing layout before extending the house.
- Your plan includes your new-room or second-story ideas.
Why Sandy Homeowners Choose Elevate
- We are based in Sherwood, Oregon.
- We keep your drawings and three-dimensional design within our team.
- Your permit questions stay part of our assistance.
Home Additions in Sandy: FAQ
What should we start with for home additions in Sandy?
Your addition should start with the house you want kept. Separate your essential changes from the ideas you could leave. Discuss both while the layout is still flexible.
Does an addition mean replacing my Sandy house?
No. Your addition expands the home you already have. Consider where new rooms should join your existing home.
How will new rooms connect to my Sandy home?
Think about how your household would use another room. Use the early drawings to talk through your practical questions. Choose a direction based on your home, not another example.
Can I review a Sandy addition before work starts?
Start with your existing layout before extending the house. Bring your room list and property questions into one conversation. Review the design before moving beyond the drawing stage.
Your Sandy Project
What Our Clients Say
Artem did two projects for me — replacing an old fireplace with french double doors, and a full bathroom remodel. He was professional, cleaned up every day, and kept me informed. My living room looks beautiful and the bathroom is amazing. Top-notch tile, carpentry, and plumbing. I would recommend Artem for any project.
Artem added a new window to one of our rooms — not a replacement, a brand new one. Superb workmanship, on time, and super easy to work with. We highly recommend him for any type of project.
Special Offers for Your Project
Receive a Free 3D Custom Design
Work with us and get a free 3D design of your project included. See exactly what your finished home will look like before construction begins — valued at over $2,000.