
House Plans & Blueprints in Sandy, Oregon
Custom Sandy house plans start with your land and ideas. Our team draws the layout, while you choose plans alone or a full build.
House Plans & Blueprints in Sandy: What to Know
Sandy has larger lots on the way to Mt. Hood. More land gives you questions to explore, not guarantees. Check your own site before settling on plans. Start with what the drawings need to explain about your home. Look at the entire project before selecting one feature. Ask how the proposed parts would work together. Think through your room list before asking for blueprints. Your property is in Clackamas County. Our permit help includes working with the City of Sandy. Ask us to check the rules for your particular property.
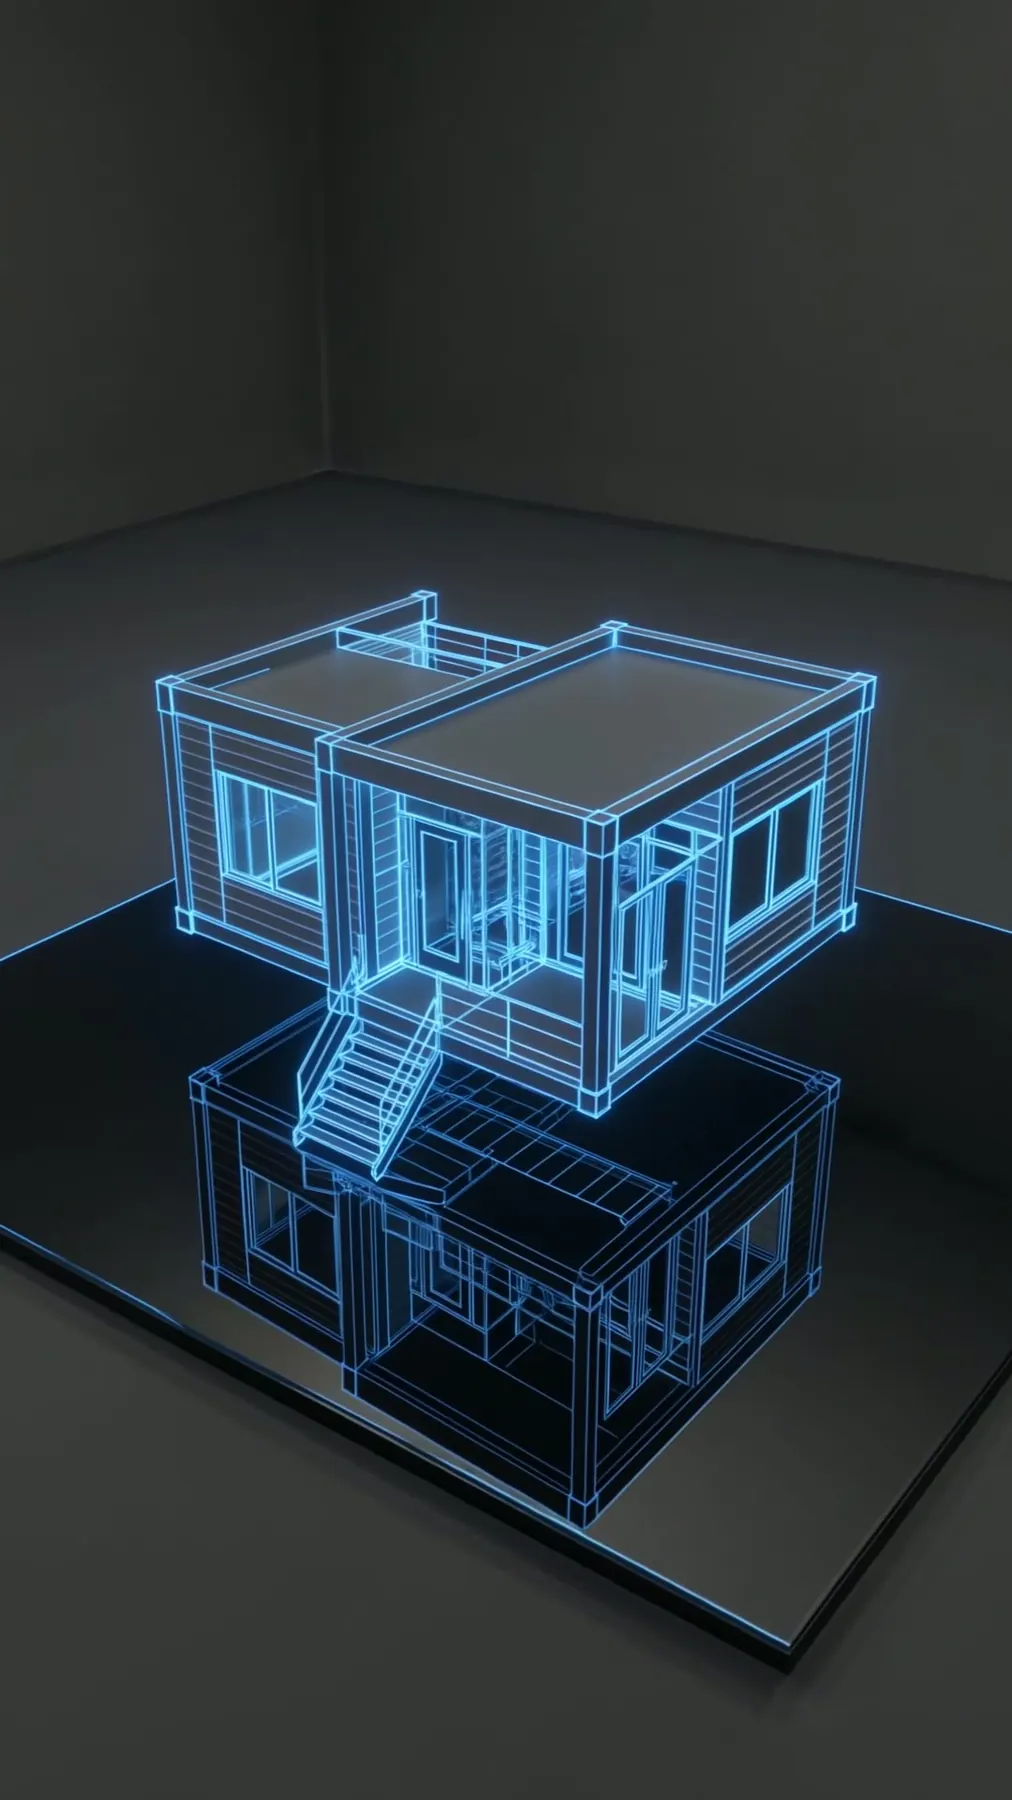
How It Works in Sandy
- 01
Plan
Share the practical goals behind your proposed home changes.
- 02
Design
Study your layout with our in-house designers before building.
- 03
Permits
Our permit help includes working with the City of Sandy.
- 04
Build
Keep your plans or choose Elevate for the construction stage.
- 05
Finish
Ask questions about the custom drawings our team prepared.
What's Included
- Reviewing your home ideas in our 3D design.
- Our team’s help throughout your permit planning.
- An option to stop at plans rather than construction.
- Custom plans should reflect your lot and your own ideas.
- Your plan includes an ADU, addition or new-home plan.
Why Sandy Homeowners Choose Elevate
- We back our building work with a two-year workmanship warranty.
- Your home’s construction is done by our own crew.
- Our customers have given us 35+ five-star reviews.
House Plans & Blueprints in Sandy: FAQ
What should we start with for house plans in Sandy?
Explore your house layout while it is still on paper. Use the early drawings to talk through your practical questions. Choose a direction based on your home, not another example.
Can Sandy blueprints cover more than a new home?
Your drawings can cover new homes, additions, ADUs or remodels. An option to stop at plans rather than construction.
Do custom Sandy plans include a 3D view?
Our own designers turn your room priorities into 3D plans. Your plans can cover a new home or changed rooms.
Can I get Sandy house plans without hiring you to build?
An option to stop at plans rather than construction. You decide separately whether our crew builds.
More Services in Sandy
- Custom Home Builder
- ADU Builder
- Home Additions
- Kitchen Remodeling
- Bathroom Remodeling
- Home Remodeling
- Deck Builder
House Plans & Blueprints near Sandy
Your Sandy Project
What Our Clients Say
We needed to convert our tub & shower to a walk in shower in a very short time period as we had an appraiser coming out for a refinance. They met the timeline, worked hard, even the weekend. We were able to meet the timeline as they promised. Their workmanship was perfect. Easy to work with. Lining up other projects for them as well, definitely recommended.
Very professional and committed team of people. They recently did an extensive remodeling project for us, we converted our home from 2050 to 3550 square feet. They were very friendly and professional throughout the whole project. I greatly admire their work ethic. In addition, they have reasonable prices. They are my go to company for any remodeling, repair, or restoration work. You can depend on them to get your project done satisfactorily and in a timely manner.
Special Offers for Your Project
Receive a Free 3D Custom Design
Work with us and get a free 3D design of your project included. See exactly what your finished home will look like before construction begins — valued at over $2,000.