
Kitchen Remodeling in Sandy, Oregon
Tell us what your Sandy kitchen needs to do better. Our design team helps you see layout choices before work begins.
Kitchen Remodeling in Sandy: What to Know
Sandy has larger lots on the way to Mt. Hood. More land gives you questions to explore, not guarantees. Check your own site before settling on plans. Your cooking routine can reveal what the room is missing. Bring questions about the existing space to your first discussion. Review the proposed rooms before settling on separate choices. Keep room layout in the discussion when choosing cabinets. Your property is in Clackamas County. Your permit questions go to the City of Sandy with our help. Ask us to check the rules for your particular property.
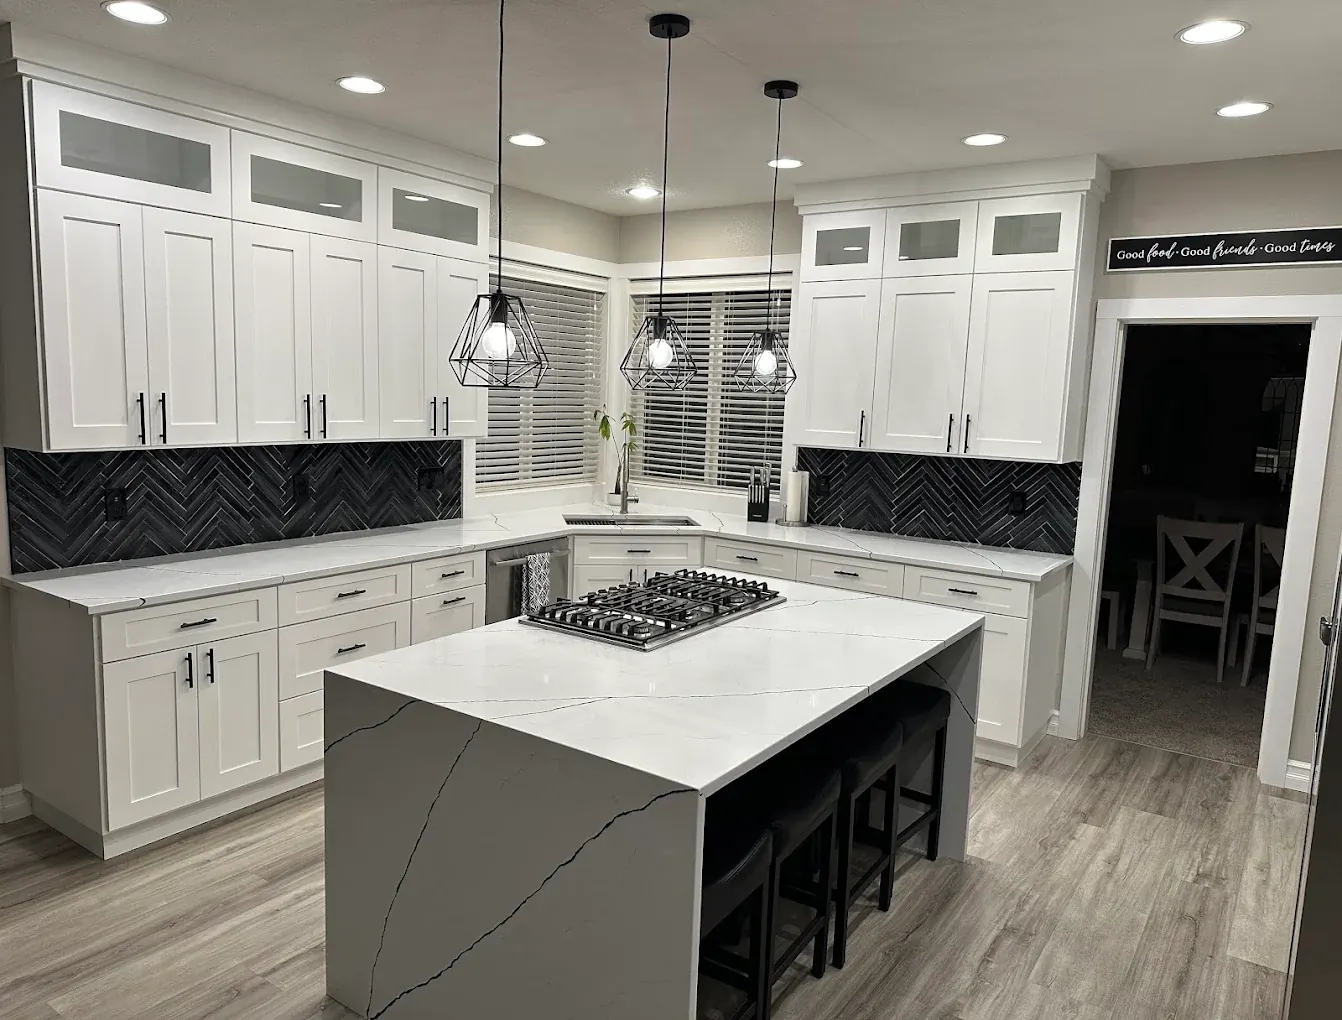
How It Works in Sandy
- 01
Plan
Share the practical goals behind your proposed home changes.
- 02
Design
Discuss the proposed space using our team’s 3D views.
- 03
Permits
Your permit questions go to the City of Sandy with our help.
- 04
Build
We keep construction connected to the in-house design.
- 05
Finish
Review your home’s changes after the construction work finishes.
What's Included
- Your permit discussion kept with our design team.
- Construction carried out by Elevate’s own builders.
- Compare cabinet storage with how you actually cook.
- Your plan includes your proposed kitchen room arrangement.
- Three-dimensional previews of the layout you are considering.
Why Sandy Homeowners Choose Elevate
- We have been licensed under CCB #225961 since 2019.
- Our customers have given us 35+ five-star reviews.
- Our own architecture team handles your design and 3D views.
Kitchen Remodeling in Sandy: FAQ
What should we start with for kitchen remodeling in Sandy?
Keep room layout in the discussion when choosing cabinets. Bring your room list and property questions into one conversation. Review the design before moving beyond the drawing stage.
Can my Sandy kitchen plan include more storage?
Look at your whole kitchen before selecting a countertop. Consider everyday use rather than just the finished appearance. Tell us which decisions would affect your routine most.
Do you design and build Sandy kitchens with one team?
Your ideas become in-house drawings you can explore in 3D. Think about preparation space alongside the storage you need.
Can I discuss layout before choosing Sandy kitchen finishes?
Decide whether the island helps or interrupts daily movement. Compare different ideas without assuming all will suit your property. Discuss what the drawings show before choosing your direction.
Your Sandy Project
What Our Clients Say
Elevate has played a crucial role in our business operations. They promptly engage with projects, demonstrate exceptional communication, and maintain transparency throughout bidding and execution. We highly recommend them for both residential and commercial services!
He is very professional and friendly, and the work was awesome. He remodeled my house at a reasonable price and on time. I was very lucky to have him as my contractor — I would use him again and again.
Special Offers for Your Project
Receive a Free 3D Custom Design
Work with us and get a free 3D design of your project included. See exactly what your finished home will look like before construction begins — valued at over $2,000.