
Kitchen Remodeling in Troutdale, Oregon
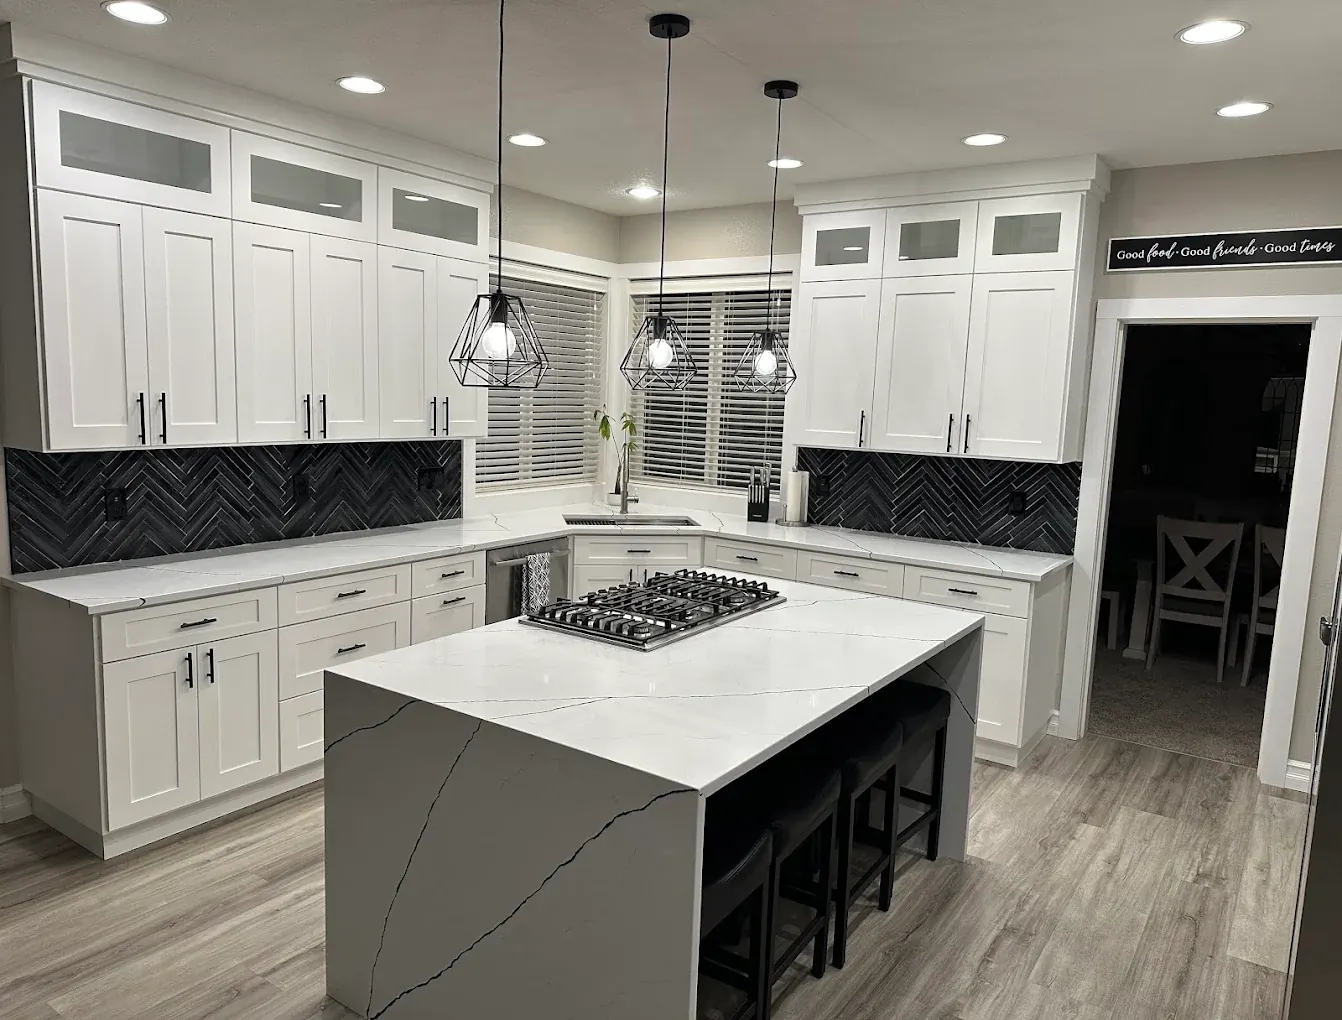
A Troutdale kitchen can be planned around everyday cooking. Our team helps you compare room layout and storage in one design.
Kitchen Remodeling in Troutdale: What to Know
Troutdale is a gateway to the Columbia River Gorge. Your property still needs its own design discussion. Begin with the space you have and want. Discuss counters and layout before focusing on individual finishes. Sketch your priorities before choosing individual details. Use the drawings to compare what matters most. Think about preparation space alongside the storage you need. Your property is in Multnomah County. We assist with your permits through the City of Troutdale. Your local rules need checking before you settle on plans.
How It Works in Troutdale
- 01
Plan
Explore your priorities before deciding on the final layout.
- 02
Design
Your ideas become in-house drawings you can explore in 3D.
- 03
Permits
We assist with your permits through the City of Troutdale.
- 04
Build
Building your project is the responsibility of our own crew.
- 05
Finish
Bring your final questions to the completed-project discussion.
What's Included
- Support for the permits your project needs.
- Building from your design with our own crew.
- Custom drawings exploring the connections within your kitchen.
- Your proposed rooms shown through 3D design.
Why Troutdale Homeowners Choose Elevate
- Your construction work has a 2-year workmanship warranty.
- Oregon licensing: CCB #225961, held since 2019.
- Homeowners have left over 35 reviews rated five stars.
Kitchen Remodeling in Troutdale: FAQ
Can we discuss my own home ideas for kitchen remodeling in Troutdale?
Think about preparation space alongside the storage you need. Use the early drawings to talk through your practical questions. Choose a direction based on your home, not another example.
Can I discuss layout before choosing Troutdale kitchen finishes?
Keep room layout in the discussion when choosing cabinets. Bring your room list and property questions into one conversation. Review the design before moving beyond the drawing stage.
Can my Troutdale kitchen plan include more storage?
Look at your whole kitchen before selecting a countertop. Consider everyday use rather than just the finished appearance. Tell us which decisions would affect your routine most.
Do you design and build Troutdale kitchens with one team?
Your ideas become in-house drawings you can explore in 3D. Think about preparation space alongside the storage you need.
More Services in Troutdale
- Custom Home Builder
- ADU Builder
- Home Additions
- Bathroom Remodeling
- Home Remodeling
- Deck Builder
- House Plans & Blueprints
Kitchen Remodeling near Troutdale
Your Troutdale Project
What Our Clients Say
Artem did very professional, quality work converting our garage. From demolition to the final touch, he did everything per the plan. Friendly and dedicated — I will definitely hire him again and recommend him to others.
Elevate is a truly reliable and honest company. After several bad experiences with other contractors, Art was such a blessing — he does not take shortcuts and makes sure all his work is high quality. We highly recommend him to all.
Special Offers for Your Project
Receive a Free 3D Custom Design
Work with us and get a free 3D design of your project included. See exactly what your finished home will look like before construction begins — valued at over $2,000.