
House Plans & Blueprints in Troutdale, Oregon
Troutdale house plans give your ideas a clear drawing stage. You can get the design alone or choose our crew for construction too.
House Plans & Blueprints in Troutdale: What to Know
Troutdale is a gateway to the Columbia River Gorge. Your property still needs its own design discussion. Begin with the space you have and want. Explore your house layout while it is still on paper. Separate your essential changes from the ideas you could leave. Discuss both while the layout is still flexible. Your plans can cover a new home or changed rooms. Your property is in Multnomah County. Get our assistance for permit paperwork with the City of Troutdale. Your local rules need checking before you settle on plans.
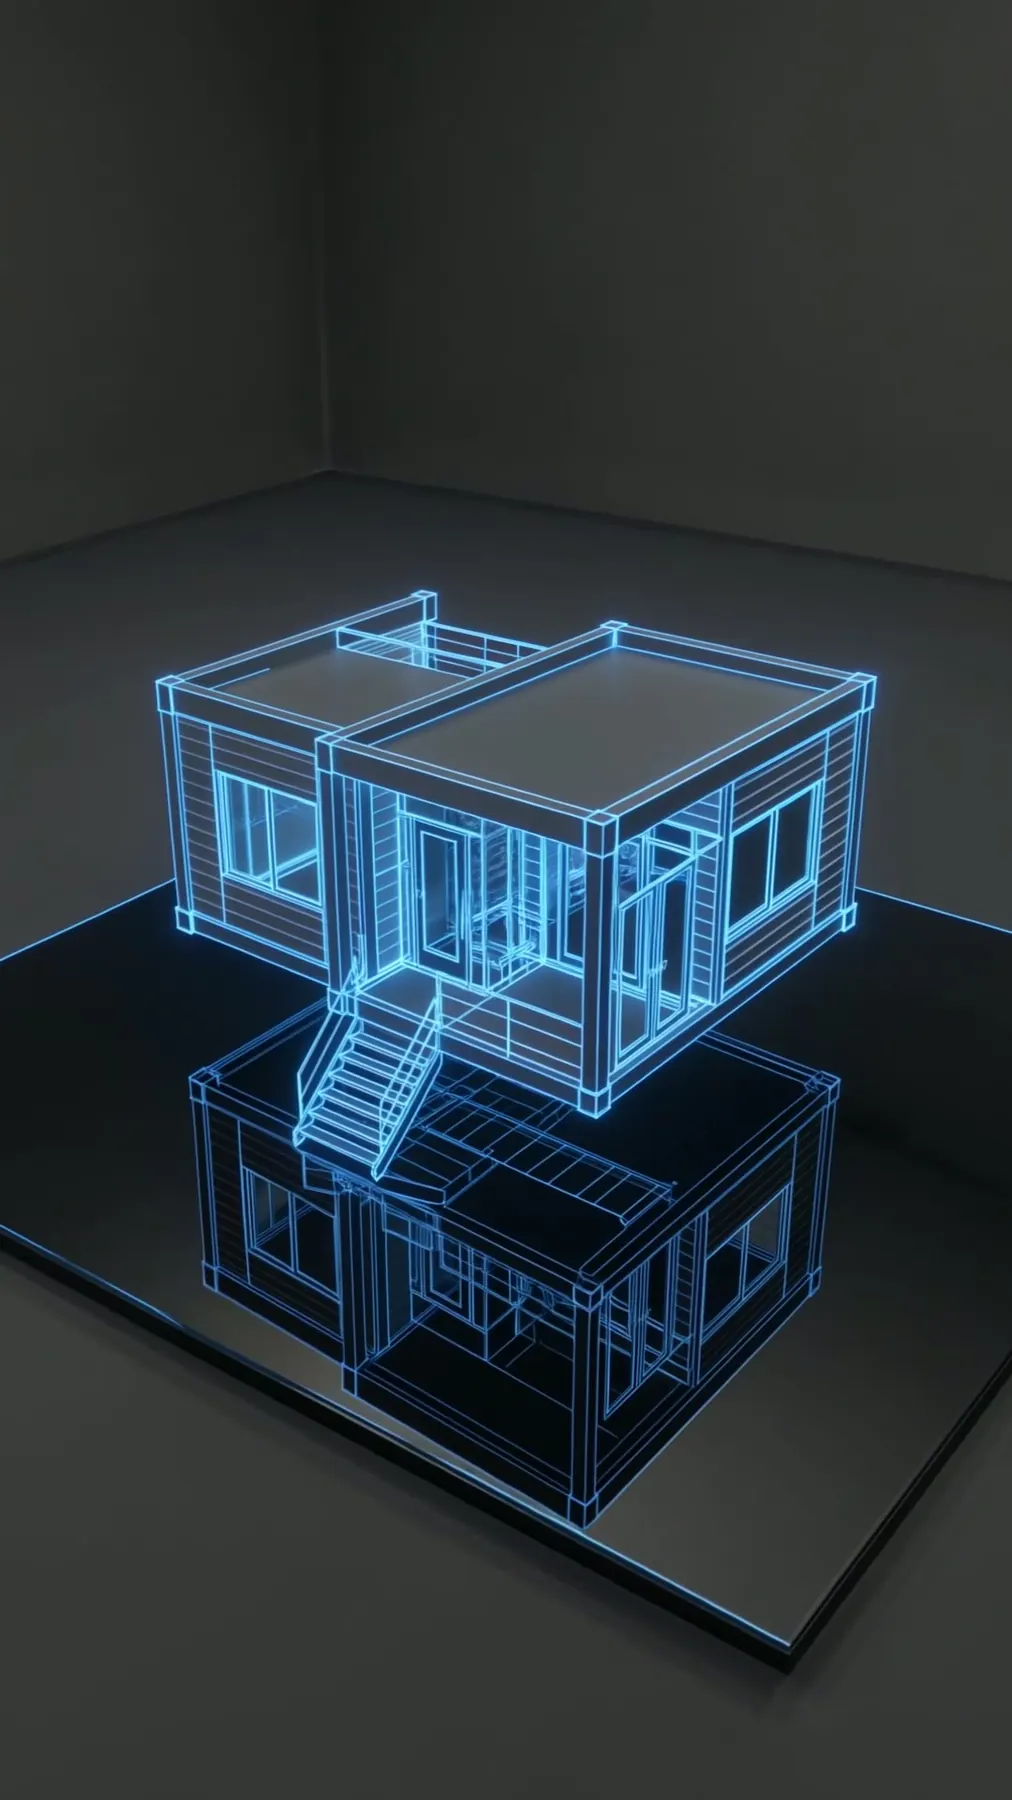
How It Works in Troutdale
- 01
Plan
Explore your priorities before deciding on the final layout.
- 02
Design
Our team draws your rooms before showing the proposed space.
- 03
Permits
Get our assistance for permit paperwork with the City of Troutdale.
- 04
Build
Your drawings do not require a building contract with us.
- 05
Finish
Your completed blueprints are yours without a required build.
What's Included
- Assistance with the paperwork for your chosen design.
- Blueprints without needing to hire our build crew.
- Custom drawings exploring your own home ideas on paper.
- Three-dimensional previews of the layout you are considering.
Why Troutdale Homeowners Choose Elevate
- Homeowners have left over 35 reviews rated five stars.
- Your construction work has a 2-year workmanship warranty.
- Your permit questions stay part of our assistance.
House Plans & Blueprints in Troutdale: FAQ
Can we discuss my own home ideas for house plans in Troutdale?
You can choose the design without hiring our construction crew. Look at the entire project before selecting one feature. Ask how the proposed parts would work together.
Can I get Troutdale house plans without hiring you to build?
Blueprints without needing to hire our build crew. You can keep the design service on its own.
Can Troutdale blueprints cover more than a new home?
Your drawings can cover new homes, additions, ADUs or remodels. Blueprints without needing to hire our build crew.
Do custom Troutdale plans include a 3D view?
Our own designers turn your room priorities into 3D plans. Your plans can cover a new home or changed rooms.
More Services in Troutdale
- Custom Home Builder
- ADU Builder
- Home Additions
- Kitchen Remodeling
- Bathroom Remodeling
- Home Remodeling
- Deck Builder
House Plans & Blueprints near Troutdale
Your Troutdale Project
What Our Clients Say
Elevate did a great job on our addition — a new master bedroom, bathroom, closet, and laundry. Artem drew out the plans to find the best layout. He does it all, so you don't have to worry about many different people coming in and out. Professional and quality work — very happy with the finished product!
Artem did two projects for me — replacing an old fireplace with french double doors, and a full bathroom remodel. He was professional, cleaned up every day, and kept me informed. My living room looks beautiful and the bathroom is amazing. Top-notch tile, carpentry, and plumbing. I would recommend Artem for any project.
Special Offers for Your Project
Receive a Free 3D Custom Design
Work with us and get a free 3D design of your project included. See exactly what your finished home will look like before construction begins — valued at over $2,000.