
ADU Builder in Aloha, Oregon
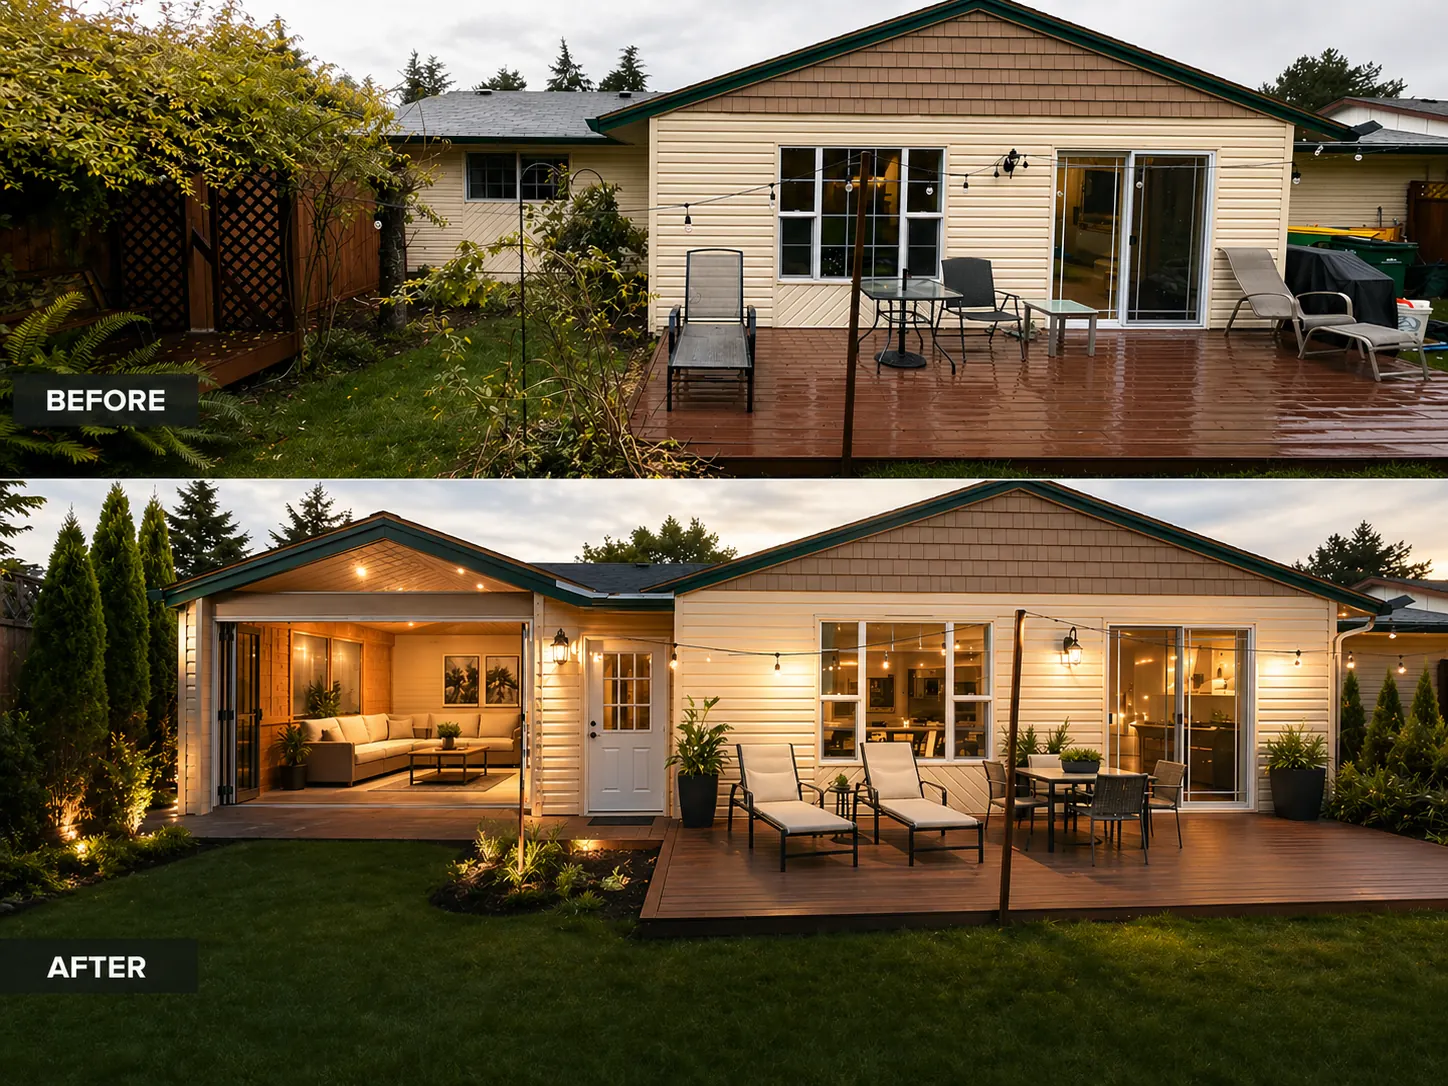
An Aloha ADU could take different forms depending on your property. Explore a backyard layout or garage conversion after checking the rules.
ADU Builder in Aloha: What to Know
Aloha includes mid-century houses and newer suburban homes. Your existing layout may reflect an earlier household. Think about which connections between rooms still work. Discuss family use or possible rental use before drawing. Bring your room list and property questions into one conversation. Review the design before moving beyond the drawing stage. Separate living space needs a layout of its own. Your property is in Washington County. You have our help when dealing with Washington County. Your local rules need checking before you settle on plans.
How It Works in Aloha
- 01
Plan
Look at the whole project before selecting one feature.
- 02
Design
Work through your design choices with our own architecture team.
- 03
Permits
You have our help when dealing with Washington County.
- 04
Build
We build from the decisions made during your design review.
- 05
Finish
Review the finished space and ask about your chosen details.
What's Included
- A design conversation about your proposed garage conversion or cottage.
- A 3D view before you choose construction.
- Permit questions addressed alongside the drawings.
- Your project built by people within our team.
Why Aloha Homeowners Choose Elevate
- Your project team is based in nearby Sherwood.
- You can read more than 35 five-star reviews.
- You have our help with all your project’s permits.
ADU Builder in Aloha: FAQ
Can we discuss my own home ideas for adu builder in Aloha?
Look at your property before choosing an ADU form. Check whether each proposed change supports your main goal. Keep the conversation focused on the space you actually need.
Will I see my Aloha ADU in 3D first?
Work through your design choices with our own architecture team. Look at your property before choosing an ADU form.
Can I compare ADU options for my Aloha property?
Separate living space needs a layout of its own. Your first plan does not need every finish selected. Start with useful space and work through the details together.
Can a Aloha ADU be planned for family?
Think about the rooms you need within a separate unit. Your rules need checking before choosing either use.
Your Aloha Project
What Our Clients Say
We hired Artem and his team to remove two walls to open up the kitchen. As they were wrapping up, a 100'+ douglas fir tree fell onto our house and sliced it like a loaf of bread. We hired Elevate for the repairs, framing, HVAC, roofing, plumbing, windows, deck rebuild, kitchen cabinets, tile. Artem and team worked tirelessly and the finished product is stunning. We couldn't be happier.
Artem installed a new kitchen island with a drawer microwave that matched our existing glossy white cabinets perfectly, plus new cabinet doors that matched the stain of the existing woodwork. You wouldn't know it wasn't all done at the same time. Super easy to work with — highly recommended!
Special Offers for Your Project
Receive a Free 3D Custom Design
Work with us and get a free 3D design of your project included. See exactly what your finished home will look like before construction begins — valued at over $2,000.