
Home Remodeling in Aloha, Oregon
Aloha homes come from different eras. Start your remodel with the layout you have rather than a plan for someone else’s house.
Home Remodeling in Aloha: What to Know
Aloha includes mid-century houses and newer suburban homes. Your existing layout may reflect an earlier household. Think about which connections between rooms still work. List the rooms you would change and those worth keeping. Your first plan does not need every finish selected. Start with useful space and work through the details together. Discuss whole-home changes as one connected plan. Your property is in Washington County. Our assistance connects your project with Washington County. Your local rules need checking before you settle on plans.
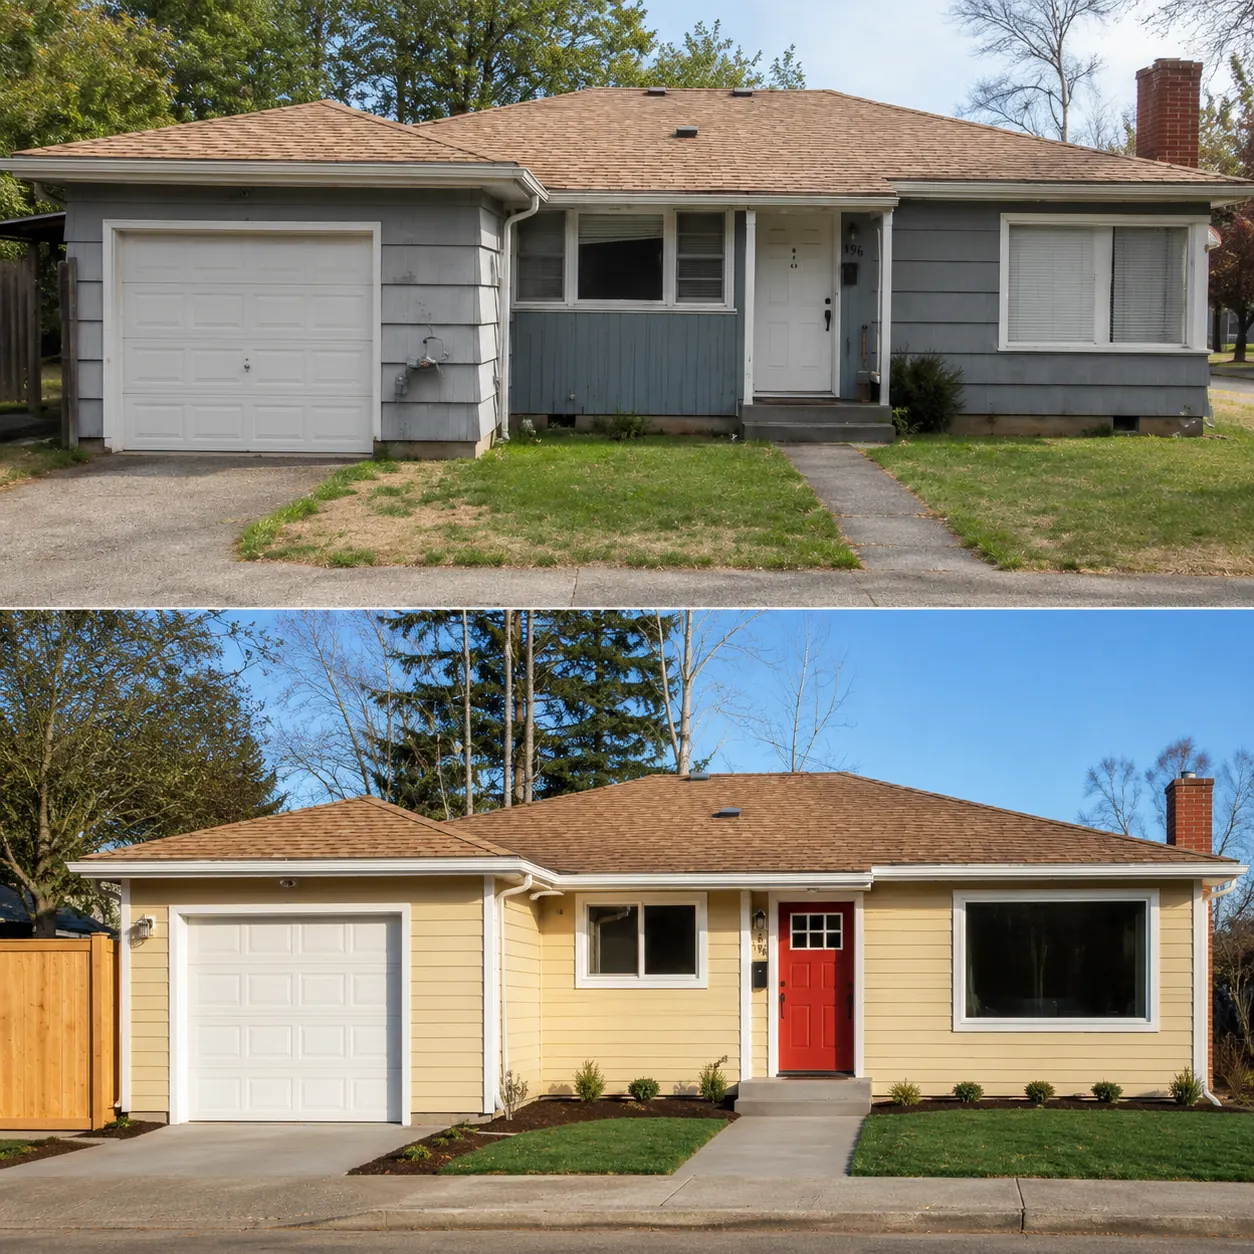
How It Works in Aloha
- 01
Plan
Look at the whole project before selecting one feature.
- 02
Design
We draw your layout in-house for you to review in 3D.
- 03
Permits
Our assistance connects your project with Washington County.
- 04
Build
We carry your plans forward through our construction crew.
- 05
Finish
Discuss your completed project and the choices behind it.
What's Included
- A design conversation about connections between your remodeled rooms.
- Your proposed rooms shown through 3D design.
- Help checking the rules affecting your proposed work.
- The building stage handled by our own people.
Why Aloha Homeowners Choose Elevate
- Licensed in Oregon under CCB #225961 since 2019.
- You can read more than 35 five-star reviews.
- Your project team is based in nearby Sherwood.
Home Remodeling in Aloha: FAQ
Can we discuss my own home ideas for home remodeling in Aloha?
Consider how each changed room affects the next one. Consider everyday use rather than just the finished appearance. Tell us which decisions would affect your routine most.
Can I plan several Aloha rooms together?
Decide whether your existing floor plan still suits your household. Check whether each proposed change supports your main goal. Keep the conversation focused on the space you actually need.
Do I need to decide every Aloha remodel detail first?
Keep favorite features in mind while exploring a wider remodel. Compare different ideas without assuming all will suit your property. Discuss what the drawings show before choosing your direction.
Who handles both design and building for my Aloha remodel?
Our construction team works from the drawings discussed with you. In-house designers help you explore your layout in 3D.
Your Aloha Project
What Our Clients Say
Artem did an incredible job installing a new kitchenette in our basement. He designed several options for us and was quick to recommend materials. Super professional, efficient, and knowledgeable — we would definitely reach out to Artem for our next project!
Very efficient team, knowledgeable, and the new skylight and vaulted ceiling look great.
Special Offers for Your Project
Receive a Free 3D Custom Design
Work with us and get a free 3D design of your project included. See exactly what your finished home will look like before construction begins — valued at over $2,000.