
Home Additions in Beaverton, Oregon
Your Beaverton home may need space that its original layout lacks. Compare room additions and second stories before considering a move.
Home Additions in Beaverton: What to Know
Beaverton has mid-century houses alongside newer suburban homes. Existing layouts offer different starting points for changes. Tell us which parts suit your daily routine. Think about how your household would use another room. Use the early drawings to talk through your practical questions. Choose a direction based on your home, not another example. Tell us which extra spaces would make staying easier. Your property is in Washington County. We bring your permit questions to the City of Beaverton. Rules vary by city or county. We check them for you.
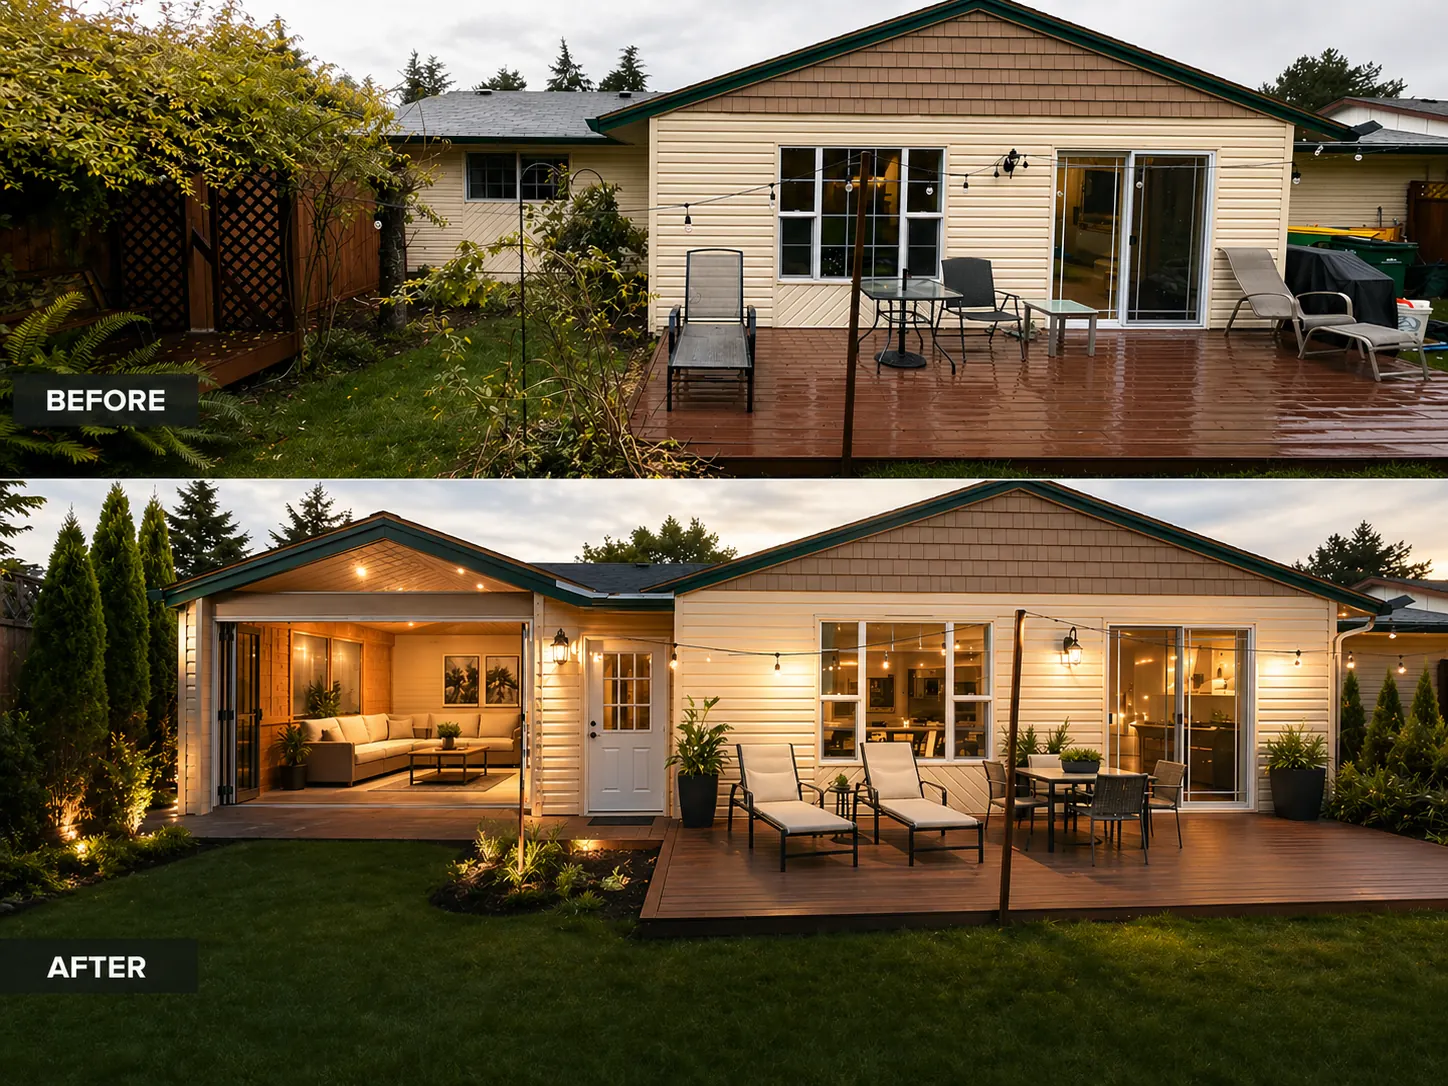
How It Works in Beaverton
- 01
Plan
List your priorities before choosing the project’s individual details.
- 02
Design
Your design discussion includes architecture and a three-dimensional view.
- 03
Permits
We bring your permit questions to the City of Beaverton.
- 04
Build
Your home’s building work stays within the Elevate team.
- 05
Finish
Bring your final questions to the completed-project discussion.
What's Included
- Your proposed rooms shown through 3D design.
- Our team’s help throughout your permit planning.
- Construction connected to your in-house design.
- Compare a new room with your second-story ideas.
- Layout review focused on your new-room or second-story ideas.
Why Beaverton Homeowners Choose Elevate
- Oregon licensing: CCB #225961, held since 2019.
- Your permit questions stay part of our assistance.
- We use our own build team for your project.
Neighborhoods: Murray Hill, Central Beaverton.
Home Additions in Beaverton: FAQ
Can an addition work with your existing Beaverton house?
Consider where new rooms should join your existing home. Compare different ideas without assuming all will suit your property. Discuss what the drawings show before choosing your direction.
Should I add rooms or a second story in Beaverton?
Tell us which extra spaces would make staying easier. Your first plan does not need every finish selected. Start with useful space and work through the details together.
Who helps with home addition permits through City of Beaverton?
Our assistance connects your project with the City of Beaverton. Your own property needs a check against applicable rules.
Will I see my Beaverton addition in 3D?
Explore the drawings with the team that designs in-house. Tell us which extra spaces would make staying easier.
More Services in Beaverton
- Custom Home Builder
- ADU Builder
- Kitchen Remodeling
- Bathroom Remodeling
- Home Remodeling
- Deck Builder
- House Plans & Blueprints
Home Additions near Beaverton
Your Beaverton Project
What Our Clients Say
Ripped out old badly installed flooring that was separating and breaking. Installed new flooring, baseboard, and door trim. Looks amazing.
We were in a really tough spot with our project after the previous company left us with a mess and multiple unresolved issues. Elevate Construction completely turned things around. Within 45 days they had all the permits taken care of, fixed every problem, and our salon was back in business. If you're looking for a trustworthy contractor who delivers on their promises, I highly recommend Elevate Construction.
Special Offers for Your Project
Receive a Free 3D Custom Design
Work with us and get a free 3D design of your project included. See exactly what your finished home will look like before construction begins — valued at over $2,000.