
Home Additions in Tigard, Oregon
Need another room, but want to stay in Tigard? Explore an addition shaped around your older or newer home.
Home Additions in Tigard: What to Know
Tigard mixes older homes with newer ones. The age alone cannot explain what your home needs. Look at your actual rooms before choosing upgrades. Discuss more living space without replacing your entire home. Look at the entire project before selecting one feature. Ask how the proposed parts would work together. Consider where new rooms should join your existing home. Your property is in Washington County. Our permit help includes working with the City of Tigard. Your city or county sets the applicable rules. We check them.
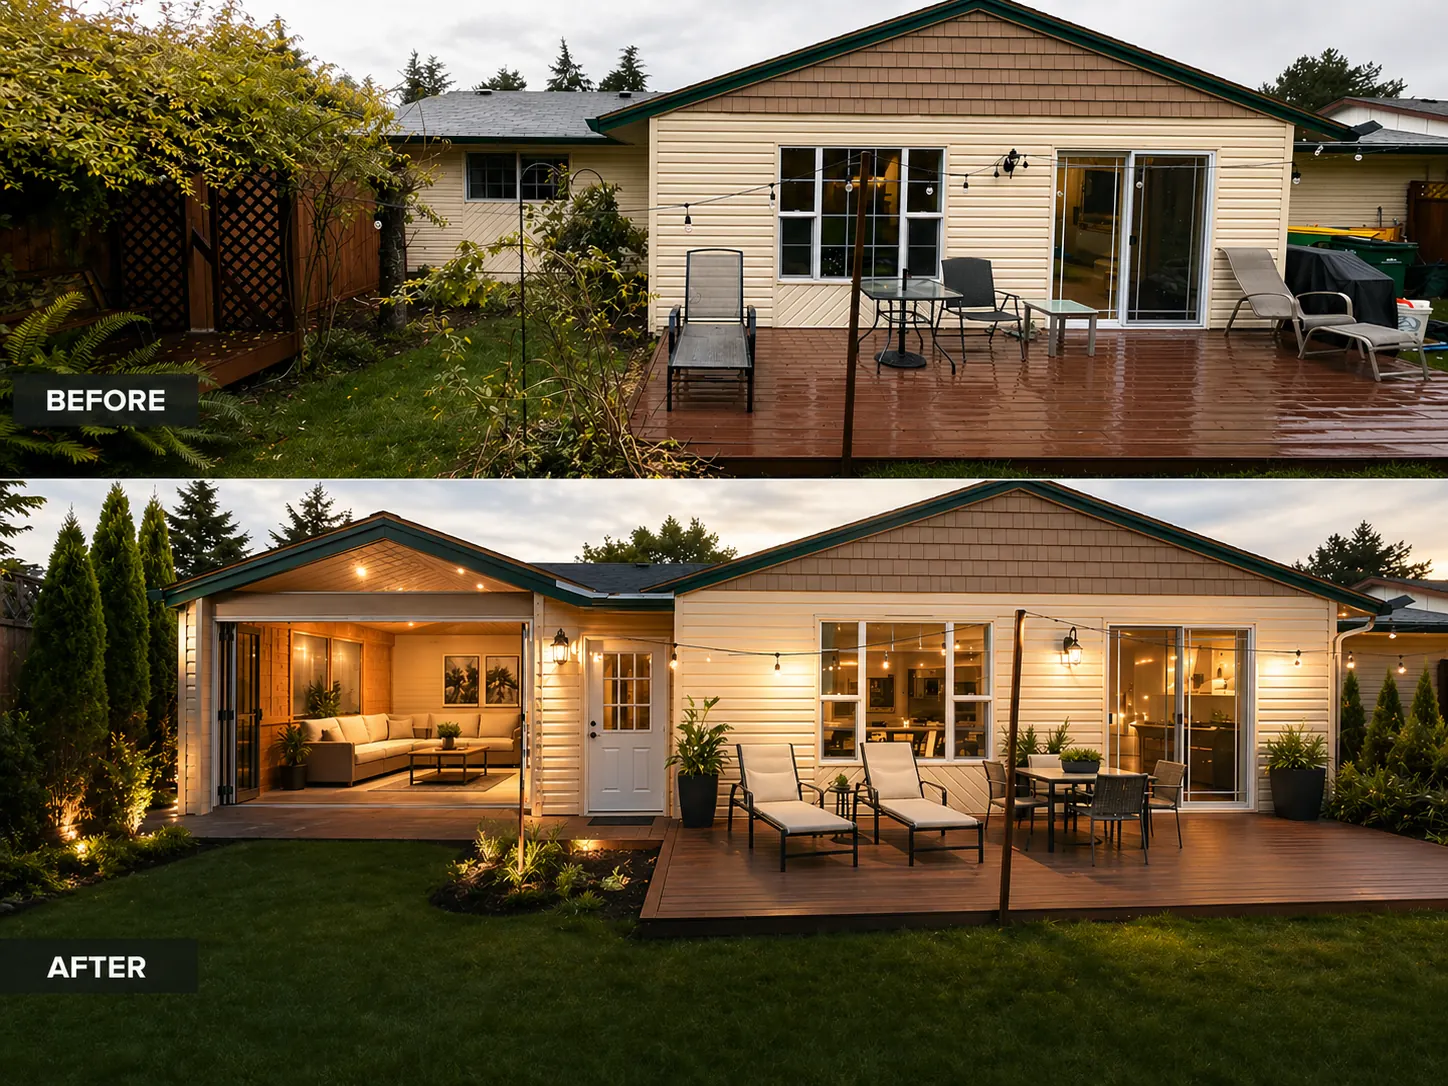
How It Works in Tigard
- 01
Plan
Compare the changes you need with your existing space.
- 02
Design
Look beyond a room list with our in-house 3D previews.
- 03
Permits
Our permit help includes working with the City of Tigard.
- 04
Build
We keep construction connected to the in-house design.
- 05
Finish
Look back at your priorities while viewing the finished work.
What's Included
- A 3D view before you choose construction.
- Assistance with the paperwork for your chosen design.
- The building stage handled by our own people.
- Your plan includes your added living-space layout.
Why Tigard Homeowners Choose Elevate
- Elevate works from its Sherwood, Oregon base.
- Your contractor holds Oregon CCB #225961, licensed since 2019.
- Your architecture and 3D design are handled in-house.
Neighborhoods: Summerlake, Bull Mountain.
Home Additions in Tigard: FAQ
Can an addition work with your existing Tigard layout?
Start with your existing layout before extending the house. Check whether each proposed change supports your main goal. Keep the conversation focused on the space you actually need.
Who helps with home addition permits through City of Tigard?
Discuss the City of Tigard permit questions with our team. We check which local rules apply to your project.
Should I add rooms or a second story in Tigard?
Tell us which extra spaces would make staying easier. Your first plan does not need every finish selected. Start with useful space and work through the details together.
Will I see my Tigard addition in 3D?
Your design discussion includes architecture and a three-dimensional view. Consider where new rooms should join your existing home.
Your Tigard Project
What Our Clients Say
He is very professional and friendly, and the work was awesome. He remodeled my house at a reasonable price and on time. I was very lucky to have him as my contractor — I would use him again and again.
Great service — came and finished a project efficiently during a busy holiday week. The finished product is higher quality than the house he put it in. Would highly recommend. Worth every penny.
Special Offers for Your Project
Receive a Free 3D Custom Design
Work with us and get a free 3D design of your project included. See exactly what your finished home will look like before construction begins — valued at over $2,000.