
House Plans & Blueprints in Beaverton, Oregon
Beaverton has many home styles, but your plans should be yours. Draw a custom layout rather than borrowing a nearby floor plan.
House Plans & Blueprints in Beaverton: What to Know
Beaverton has mid-century houses alongside newer suburban homes. Existing layouts offer different starting points for changes. Tell us which parts suit your daily routine. Discuss an ADU, addition or remodel in the drawing stage. Your first plan does not need every finish selected. Start with useful space and work through the details together. Explore your house layout while it is still on paper. Your property is in Washington County. Our assistance connects your project with the City of Beaverton. Ask us to check the rules for your particular property.
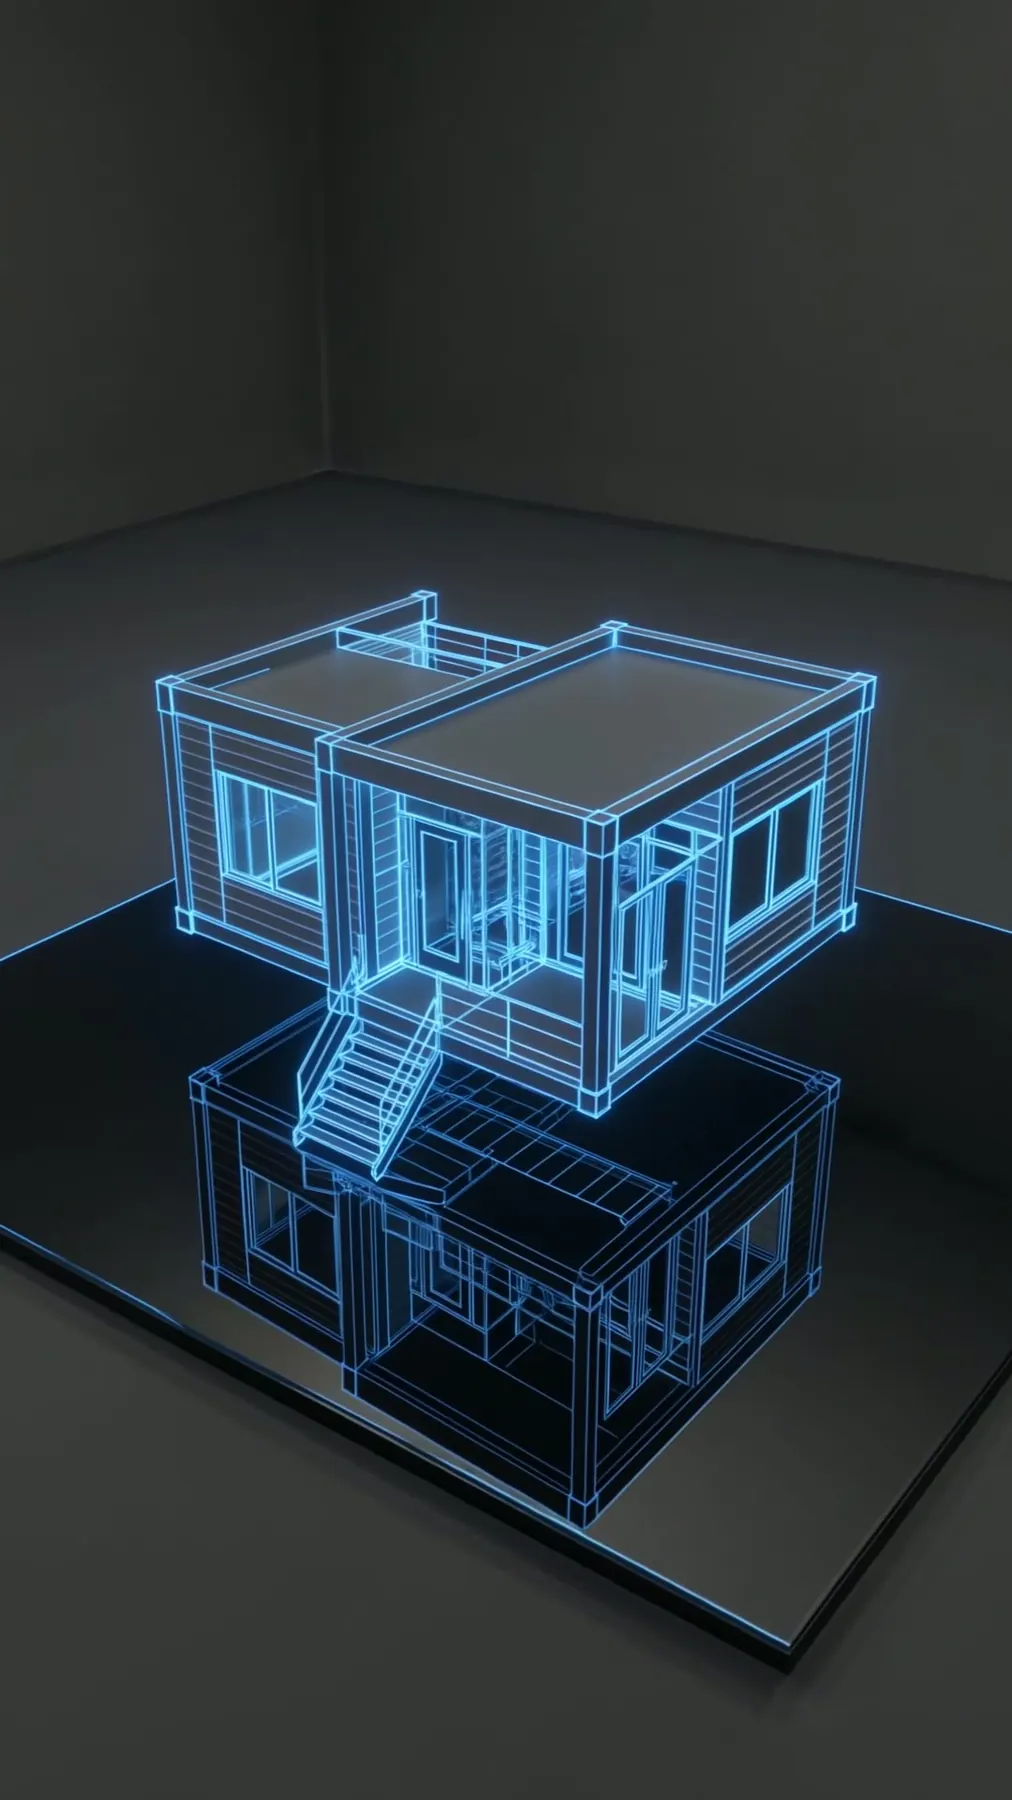
How It Works in Beaverton
- 01
Plan
List your priorities before choosing the project’s individual details.
- 02
Design
Your drawings stay with our own team throughout design.
- 03
Permits
Our assistance connects your project with the City of Beaverton.
- 04
Build
Keep your plans or choose Elevate for the construction stage.
- 05
Finish
Ask questions about the custom drawings our team prepared.
What's Included
- Visual discussion of your proposed space before building.
- Support for the permits your project needs.
- You choose whether Elevate also builds your design.
- Decide whether you need drawings alone or a full build.
- Layout review focused on an ADU, addition or new-home plan.
Why Beaverton Homeowners Choose Elevate
- Our home base is Sherwood, OR.
- Our own architecture team handles your design and 3D views.
- Help with all permits comes from the same team.
Neighborhoods: Murray Hill, Central Beaverton.
House Plans & Blueprints in Beaverton: FAQ
Can you draw plans for your Beaverton home style?
Our team draws your rooms before showing the proposed space. Discuss an ADU, addition or remodel in the drawing stage.
Can I get Beaverton house plans without a build contract?
You choose whether Elevate also builds your design. You decide separately whether our crew builds.
Can my Beaverton plans cover an ADU or addition?
Your drawings can cover new homes, additions, ADUs or remodels. You choose whether Elevate also builds your design.
Who helps with house plan permits through City of Beaverton?
Your project’s permit assistance runs through the City of Beaverton. We look at the rules before settling on your plan.
More Services in Beaverton
- Custom Home Builder
- ADU Builder
- Home Additions
- Kitchen Remodeling
- Bathroom Remodeling
- Home Remodeling
- Deck Builder
House Plans & Blueprints near Beaverton
Your Beaverton Project
What Our Clients Say
They designed and installed my new kitchenette. I was very pleased with the quality of their work. The team lead I worked with was personable which made working with him very pleasant. Also, I had to trust them because I was living in another state. They communicated with me frequently so the kitchenette turned out exactly how I wanted. I highly recommend Elevate Construction & Architecture Inc.
Elevate was quick and reasonable in their approach to the bathroom and kitchen repairs they performed for me. I would work with them again.
Special Offers for Your Project
Receive a Free 3D Custom Design
Work with us and get a free 3D design of your project included. See exactly what your finished home will look like before construction begins — valued at over $2,000.