
House Plans & Blueprints in Damascus, Oregon
Your Damascus lot is part of the house-plan conversation from the start. Explore custom drawings for a new home or changes to an existing one.
House Plans & Blueprints in Damascus: What to Know
Damascus has rural and semi-rural lots with room to build. The room you see is only a starting point. Your particular property should guide the design. Ask how each drawing explains the house you want. Keep the discussion about your land and chosen rooms. Use the early drawings to talk through your practical questions. Choose a direction based on your home, not another example. Think about what another builder would need to understand. Your drawings can remain separate from any construction decision. Your property is in Clackamas County. We bring your permit questions to Clackamas County. Your city or county sets the applicable rules. We check them.
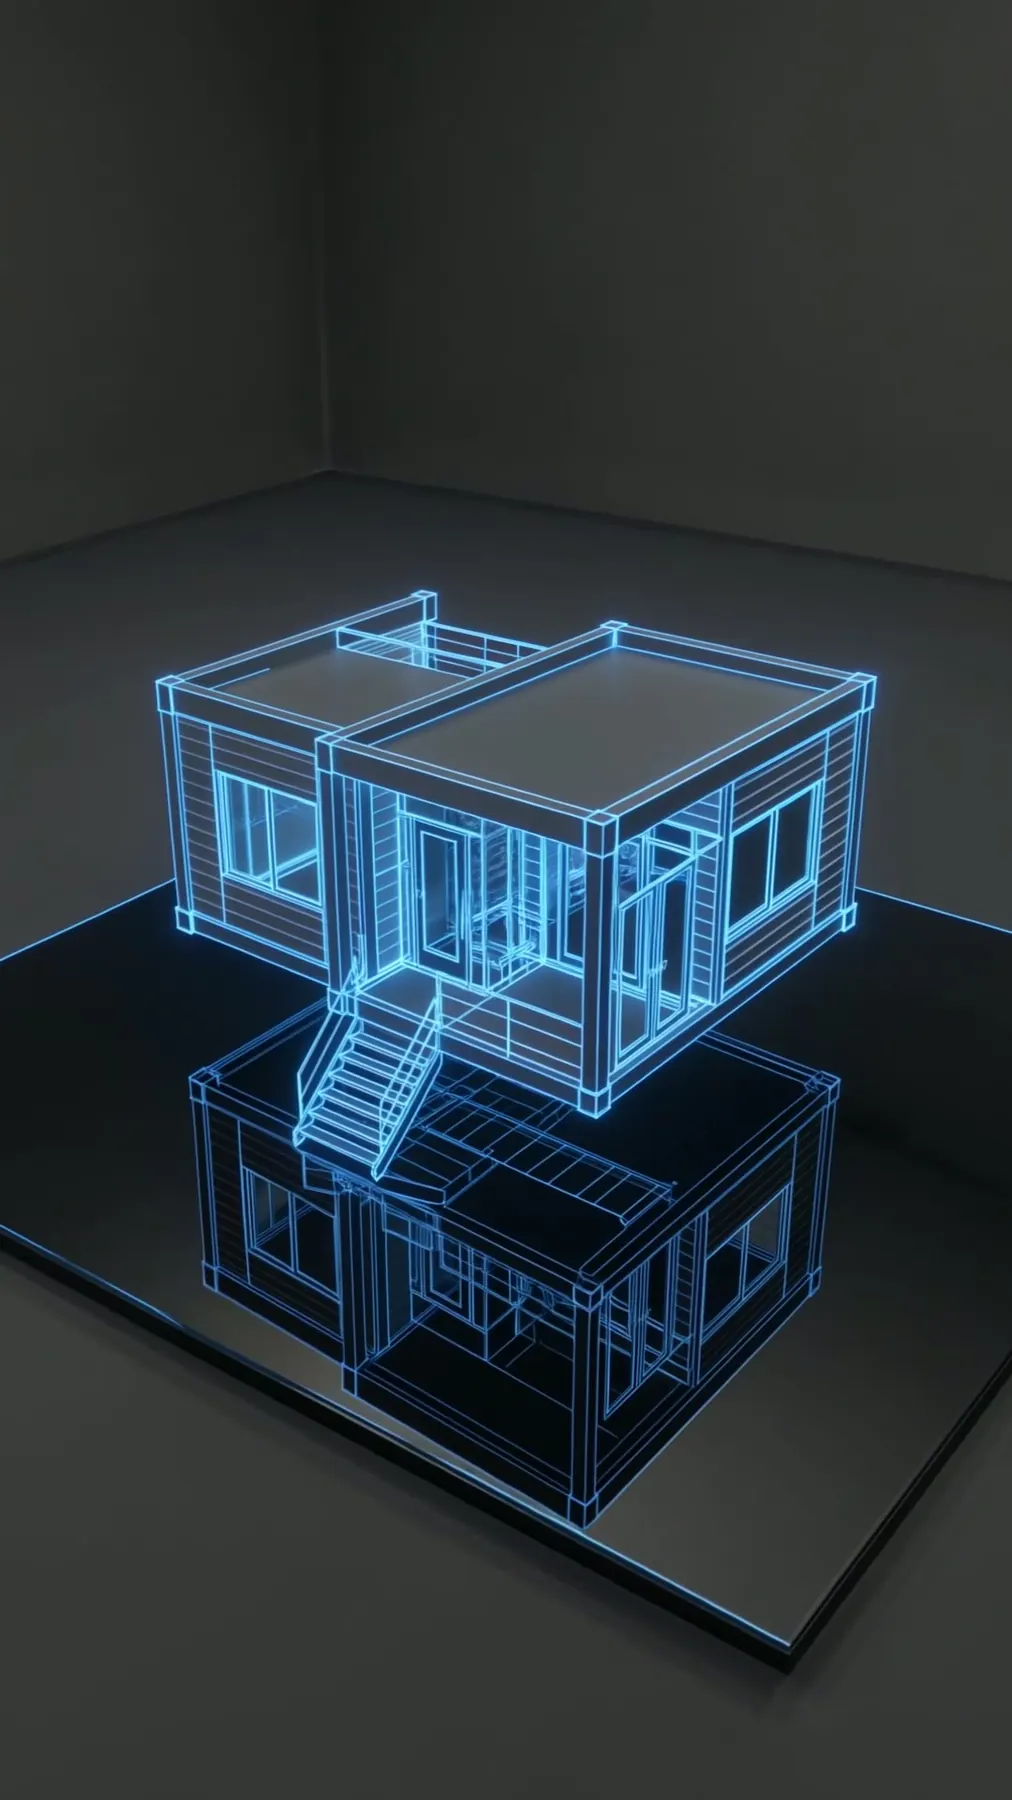
How It Works in Damascus
- 01
Plan
Make your own living needs the starting point.
- 02
Design
Your home takes shape through drawings and 3D design.
- 03
Permits
We bring your permit questions to Clackamas County.
- 04
Build
You can choose plans alone or our crew’s construction.
- 05
Finish
Get your custom drawings and discuss the layout with us.
What's Included
- Layout review focused on custom drawings for your home.
- Visual discussion of your proposed space before building.
- Support for the permits your project needs.
- You choose whether Elevate also builds your design.
Why Damascus Homeowners Choose Elevate
- Your project team is based in nearby Sherwood.
- You can read more than 35 five-star reviews.
- A 2-year warranty covers our workmanship on construction.
House Plans & Blueprints in Damascus: FAQ
How does my Damascus property guide the house plans plan?
Start with what the drawings need to explain about your home. Bring your room list and property questions into one conversation. Review the design before moving beyond the drawing stage.
Do custom Damascus plans include a 3D view?
Our own designers turn your room priorities into 3D plans. Your plans can cover a new home or changed rooms.
Can I get Damascus house plans without hiring you to build?
You choose whether Elevate also builds your design. Getting drawings does not commit you to construction.
Can Damascus blueprints cover more than a new home?
Your drawings can cover new homes, additions, ADUs or remodels. You choose whether Elevate also builds your design.
More Services in Damascus
- Custom Home Builder
- ADU Builder
- Home Additions
- Kitchen Remodeling
- Bathroom Remodeling
- Home Remodeling
- Deck Builder
House Plans & Blueprints near Damascus
Your Damascus Project
What Our Clients Say
Artem installed a new kitchen island with a drawer microwave that matched our existing glossy white cabinets perfectly, plus new cabinet doors that matched the stain of the existing woodwork. You wouldn't know it wasn't all done at the same time. Super easy to work with — highly recommended!
Artem did an incredible job installing a new kitchenette in our basement. He designed several options for us and was quick to recommend materials. Super professional, efficient, and knowledgeable — we would definitely reach out to Artem for our next project!
Special Offers for Your Project
Receive a Free 3D Custom Design
Work with us and get a free 3D design of your project included. See exactly what your finished home will look like before construction begins — valued at over $2,000.