
Home Remodeling in Sherwood, Oregon
Home is also where we are based: Sherwood. Rethink your whole-home layout with in-house architecture and our own build crew.
Home Remodeling in Sherwood: What to Know
Sherwood is where our team is based. Start with your own property rather than a nearby example. Your household may need a very different layout. Discuss whole-home changes as one connected plan. Your first plan does not need every finish selected. Start with useful space and work through the details together. Decide whether your existing floor plan still suits your household. Your property is in Washington County. Our assistance connects your project with the City of Sherwood. Rules vary by city or county. We check them for you.
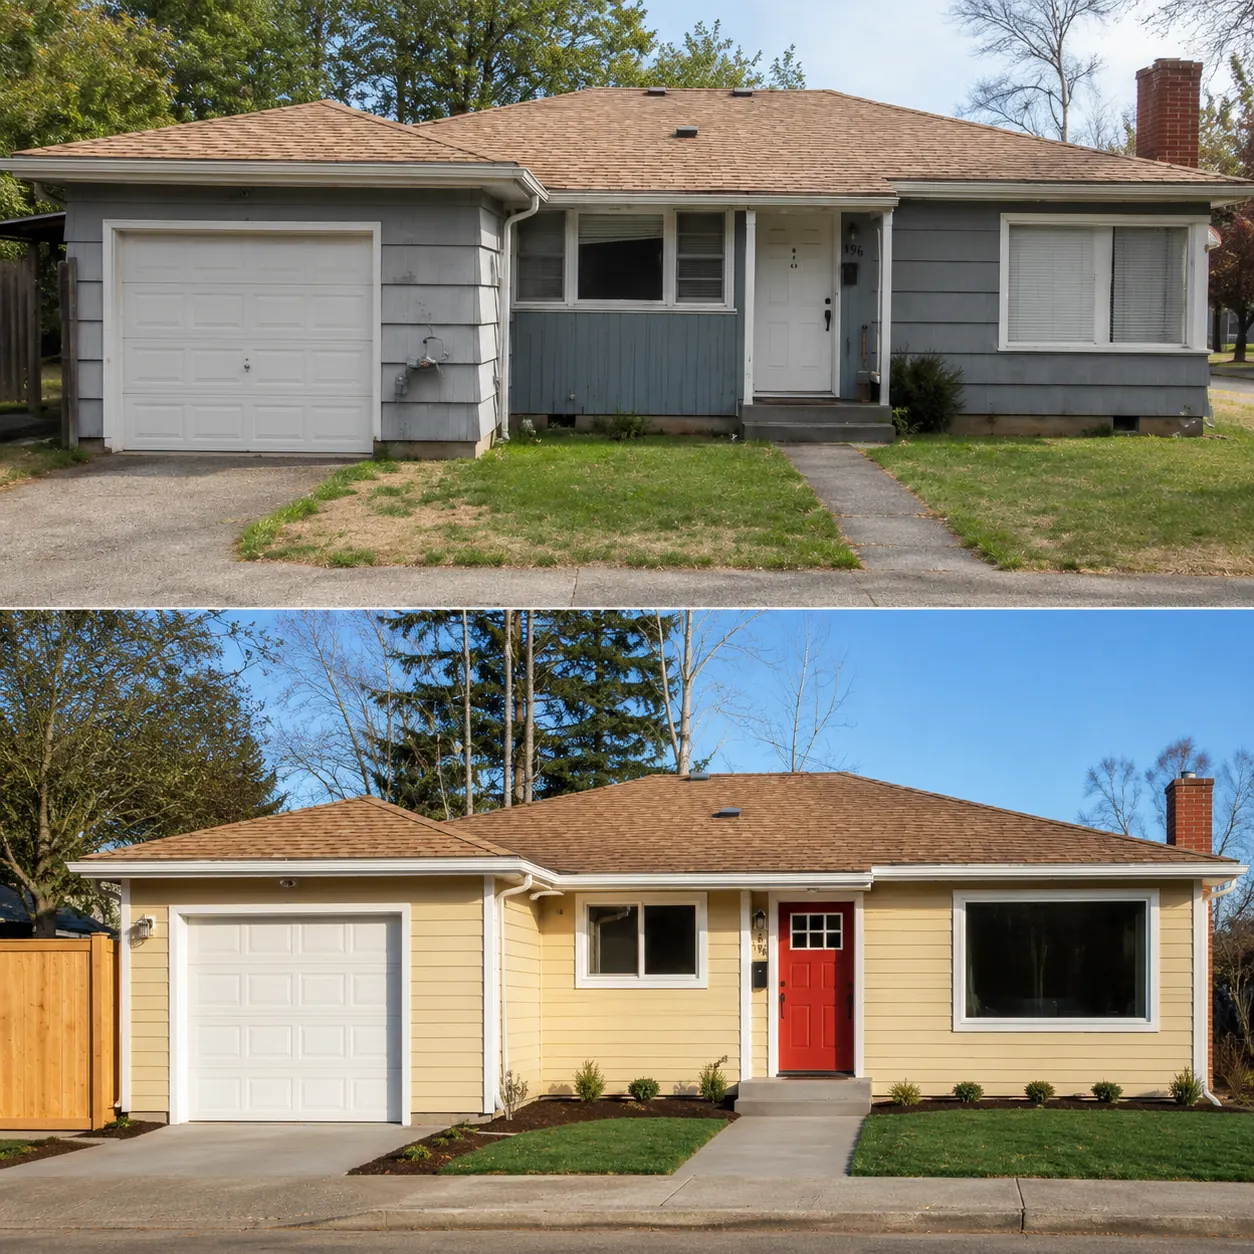
How It Works in Sherwood
- 01
Plan
Your property and room needs guide our first conversation.
- 02
Design
Check your room ideas against the three-dimensional layout.
- 03
Permits
Our assistance connects your project with the City of Sherwood.
- 04
Build
Your project moves from in-house plans to our own crew.
- 05
Finish
Review the built layout with the team behind your plans.
What's Included
- Three-dimensional previews of the layout you are considering.
- Help with all permits for your project.
- Construction connected to your in-house design.
- List the rooms you would change and those worth keeping.
- Our own drawings for your whole-home room arrangement.
Why Sherwood Homeowners Choose Elevate
- Your home’s construction is done by our own crew.
- We back our building work with a two-year workmanship warranty.
- Our own architecture team handles your design and 3D views.
Neighborhoods: Old Town Sherwood, Woodhaven.
Home Remodeling in Sherwood: FAQ
How do you approach remodeling your Sherwood home layout?
List the rooms you would change and those worth keeping. Consider everyday use rather than just the finished appearance. Tell us which decisions would affect your routine most.
Can I explore an open floor plan in Sherwood?
Think about how an open layout would affect daily use. Check whether each proposed change supports your main goal. Keep the conversation focused on the space you actually need.
Can a Sherwood remodel keep parts of my current home?
Look at connections between rooms before selecting separate finishes. Compare different ideas without assuming all will suit your property. Discuss what the drawings show before choosing your direction.
Who helps with home remodeling permits through City of Sherwood?
We bring your permit questions to the City of Sherwood. We look at the rules before settling on your plan.
More Services in Sherwood
- Custom Home Builder
- ADU Builder
- Home Additions
- Kitchen Remodeling
- Bathroom Remodeling
- Deck Builder
- House Plans & Blueprints
Home Remodeling near Sherwood
Your Sherwood Project
What Our Clients Say
We worked with Artem for a significant kitchen repair following water damage. He was professional, an excellent communicator, and did wonderful work. We are very happy we worked with him and would call upon his team again for future projects.
This summer we worked with Elevate to add an ~800 sq. ft. addition. Artem has great teams around him and manages the project, budget, communication, and problem solving with broad expertise. We would highly recommend anyone looking for a contractor give Artem a ring for any project, big or small!
Special Offers for Your Project
Receive a Free 3D Custom Design
Work with us and get a free 3D design of your project included. See exactly what your finished home will look like before construction begins — valued at over $2,000.