
Home Remodeling in Tigard, Oregon
Tigard homes span different ages and layouts. Plan your whole-home update around your house, rather than a one-size-fits-all remodel.
Home Remodeling in Tigard: What to Know
Tigard mixes older homes with newer ones. The age alone cannot explain what your home needs. Look at your actual rooms before choosing upgrades. List the rooms you would change and those worth keeping. Consider everyday use rather than just the finished appearance. Tell us which decisions would affect your routine most. Discuss whole-home changes as one connected plan. Your property is in Washington County. Your project’s permit assistance runs through the City of Tigard. Your local rules need checking before you settle on plans.
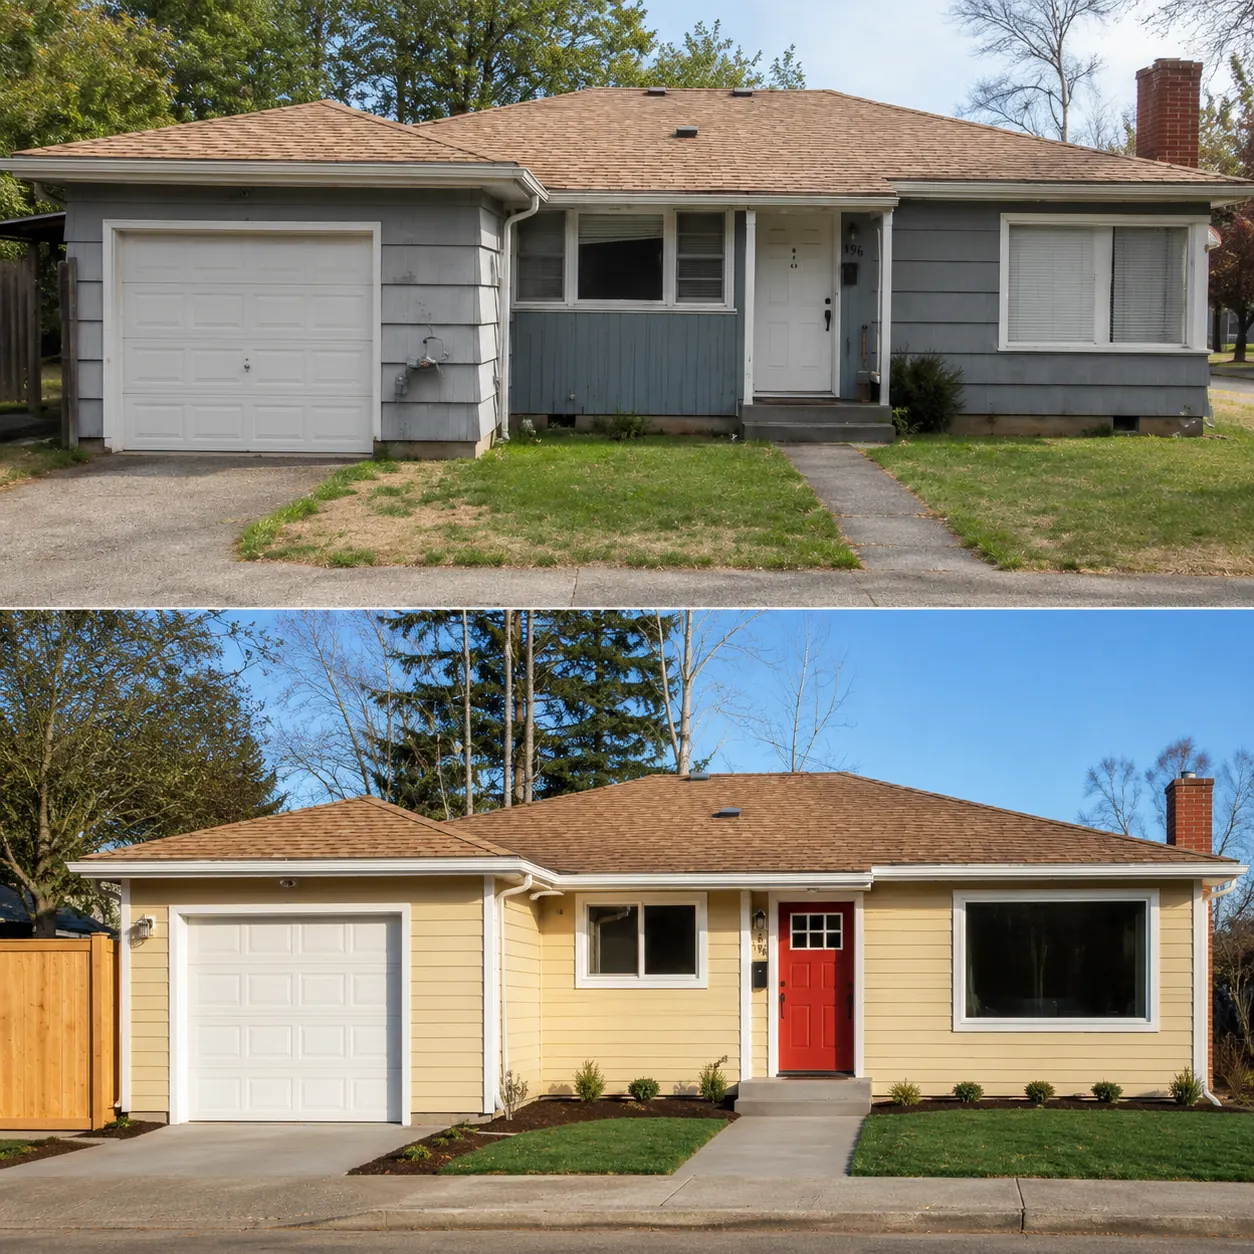
How It Works in Tigard
- 01
Plan
Compare the changes you need with your existing space.
- 02
Design
Our team draws your rooms before showing the proposed space.
- 03
Permits
Your project’s permit assistance runs through the City of Tigard.
- 04
Build
We bring the agreed drawings to our own builders.
- 05
Finish
Look at the room connections in your completed project.
What's Included
- Your plan includes your open-layout home ideas.
- A chance to compare your design in three dimensions.
- Support for the permits your project needs.
- Your project built by people within our team.
Why Tigard Homeowners Choose Elevate
- Your project team is based in nearby Sherwood.
- You can read more than 35 five-star reviews.
- You have our help with all your project’s permits.
Neighborhoods: Summerlake, Bull Mountain.
Home Remodeling in Tigard: FAQ
Who helps with home remodeling permits through City of Tigard?
We guide your permit discussion with the City of Tigard. Rules vary with your city or county. We check them.
How do you approach remodeling your mix of Tigard room needs?
Decide whether your existing floor plan still suits your household. Use the early drawings to talk through your practical questions. Choose a direction based on your home, not another example.
Can I explore an open floor plan in Tigard?
Keep favorite features in mind while exploring a wider remodel. Bring your room list and property questions into one conversation. Review the design before moving beyond the drawing stage.
Can a Tigard remodel keep parts of my current home?
List the rooms you would change and those worth keeping. Consider everyday use rather than just the finished appearance. Tell us which decisions would affect your routine most.
Your Tigard Project
What Our Clients Say
Great service — came and finished a project efficiently during a busy holiday week. The finished product is higher quality than the house he put it in. Would highly recommend. Worth every penny.
Elevate did a great job on our addition — a new master bedroom, bathroom, closet, and laundry. Artem drew out the plans to find the best layout. He does it all, so you don't have to worry about many different people coming in and out. Professional and quality work — very happy with the finished product!
Special Offers for Your Project
Receive a Free 3D Custom Design
Work with us and get a free 3D design of your project included. See exactly what your finished home will look like before construction begins — valued at over $2,000.