
Home Additions in West Linn, Oregon
Your West Linn home can gain space without losing its setting. Compare new rooms and second-story ideas around your sloped lot.
Home Additions in West Linn: What to Know
West Linn has hills, views and sloped lots. A site visit should come before choosing your footprint. Your own slope deserves attention beyond a drawing. Your addition should start with the house you want kept. Separate your essential changes from the ideas you could leave. Discuss both while the layout is still flexible. Start with your existing layout before extending the house. Your property is in Clackamas County. Get our assistance for permit paperwork with the City of West Linn. Ask us to check the rules for your particular property.
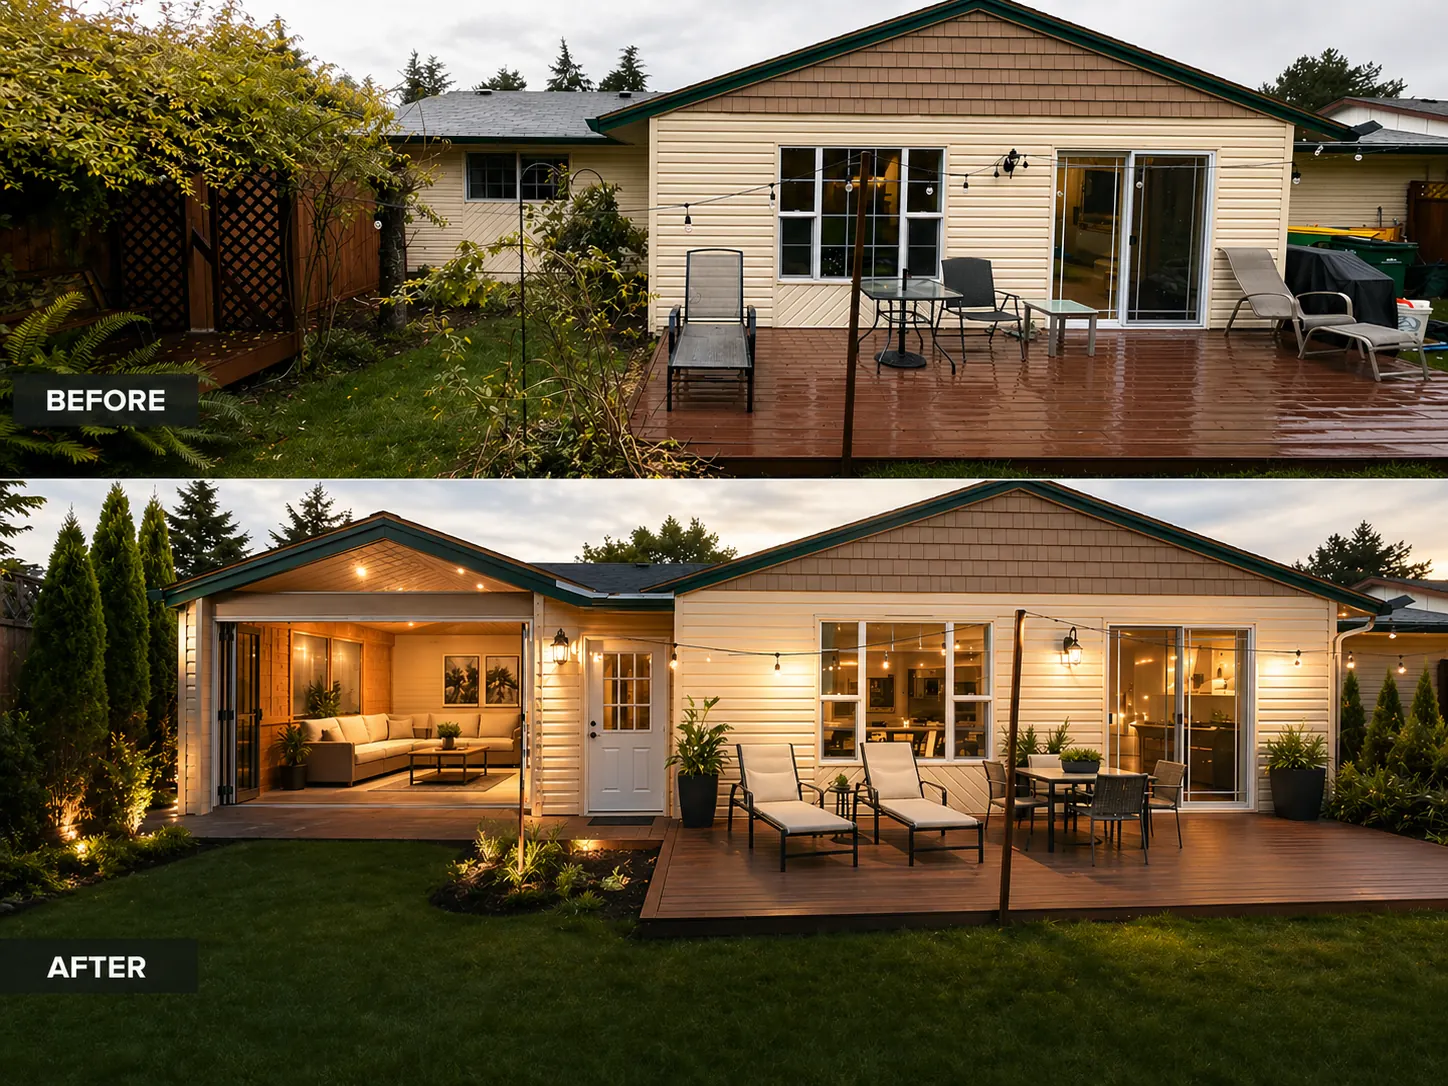
How It Works in West Linn
- 01
Plan
Bring your room ideas into the first property discussion.
- 02
Design
We draw your layout in-house for you to review in 3D.
- 03
Permits
Get our assistance for permit paperwork with the City of West Linn.
- 04
Build
Building your project is the responsibility of our own crew.
- 05
Finish
Your project ends with a review of the completed space.
What's Included
- Tell us which extra spaces would make staying easier.
- Custom drawings exploring an addition to your current home.
- A chance to compare your design in three dimensions.
- Permit questions addressed alongside the drawings.
- Our crew taking the drawings into the build.
Why West Linn Homeowners Choose Elevate
- In-house designers help you explore your layout in 3D.
- Our builders belong to Elevate’s own crew.
- Licensed in Oregon under CCB #225961 since 2019.
Neighborhoods: Willamette, Hidden Springs.
Home Additions in West Linn: FAQ
Who helps with home addition permits through City of West Linn?
We support your permit planning with the City of West Linn. Rules vary with your city or county. We check them.
Can an addition work with your West Linn hillside home?
Start with your existing layout before extending the house. Check whether each proposed change supports your main goal. Keep the conversation focused on the space you actually need.
Should I add rooms or a second story in West Linn?
Consider where new rooms should join your existing home. Compare different ideas without assuming all will suit your property. Discuss what the drawings show before choosing your direction.
Will I see my West Linn addition in 3D?
Look beyond a room list with our in-house 3D previews. Start with your existing layout before extending the house.
Your West Linn Project
What Our Clients Say
Elevate is a truly reliable and honest company. After several bad experiences with other contractors, Art was such a blessing — he does not take shortcuts and makes sure all his work is high quality. We highly recommend him to all.
Fantastic work. Highly recommend.
Special Offers for Your Project
Receive a Free 3D Custom Design
Work with us and get a free 3D design of your project included. See exactly what your finished home will look like before construction begins — valued at over $2,000.