
Kitchen Remodeling in West Linn, Oregon
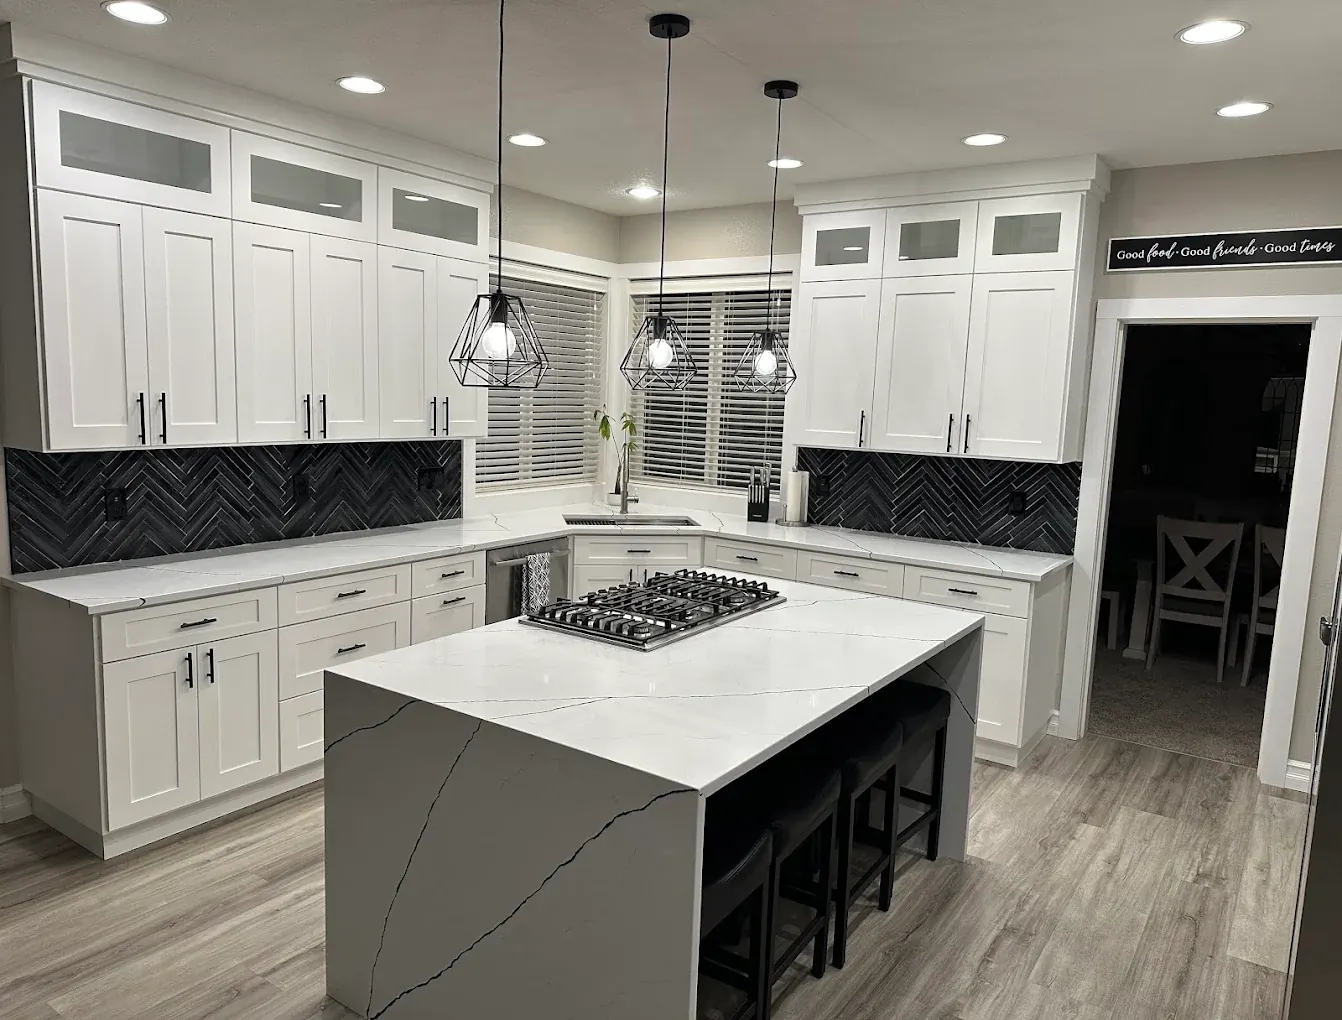
Let your West Linn kitchen work as well as its setting. Explore an island and layout that suit how you use home.
Kitchen Remodeling in West Linn: What to Know
West Linn has hills, views and sloped lots. A site visit should come before choosing your footprint. Your own slope deserves attention beyond a drawing. Think about preparation space alongside the storage you need. Look at the entire project before selecting one feature. Ask how the proposed parts would work together. Compare cabinet storage with how you actually cook. Your property is in Clackamas County. Our permit help includes working with the City of West Linn. Rules vary by city or county. We check them for you.
How It Works in West Linn
- 01
Plan
Bring your room ideas into the first property discussion.
- 02
Design
Explore the drawings with the team that designs in-house.
- 03
Permits
Our permit help includes working with the City of West Linn.
- 04
Build
Your reviewed design leads the work of our own builders.
- 05
Finish
Look over the finished project with your household’s needs in mind.
What's Included
- Custom drawings exploring your island and cabinet layout.
- Your proposed rooms shown through 3D design.
- Support for the permits your project needs.
- Building from your design with our own crew.
- Discuss counters and layout before focusing on individual finishes.
Why West Linn Homeowners Choose Elevate
- Elevate works from its Sherwood, Oregon base.
- Your contractor holds Oregon CCB #225961, licensed since 2019.
- You work with our own people during construction.
Neighborhoods: Willamette, Hidden Springs.
Kitchen Remodeling in West Linn: FAQ
How can my kitchen suit your West Linn kitchen ideas?
Compare cabinet storage with how you actually cook. Your first plan does not need every finish selected. Start with useful space and work through the details together.
Who helps with kitchen remodeling permits through City of West Linn?
Our assistance connects your project with the City of West Linn. We check which local rules apply to your project.
Can you help plan a kitchen island in West Linn?
Discuss counters and layout before focusing on individual finishes. Sketch your priorities before choosing individual details. Use the drawings to compare what matters most.
Must my West Linn kitchen remodel change the whole room?
Your cooking routine can reveal what the room is missing. Bring questions about the existing space to your first discussion. Review the proposed rooms before settling on separate choices.
More Services in West Linn
- Custom Home Builder
- ADU Builder
- Home Additions
- Bathroom Remodeling
- Home Remodeling
- Deck Builder
- House Plans & Blueprints
Kitchen Remodeling near West Linn
Your West Linn Project
What Our Clients Say
Helped us with a roof repair and storm damage from a fallen tree. They were very responsive.
We worked with Artem for a significant kitchen repair following water damage. He was professional, an excellent communicator, and did wonderful work. We are very happy we worked with him and would call upon his team again for future projects.
Special Offers for Your Project
Receive a Free 3D Custom Design
Work with us and get a free 3D design of your project included. See exactly what your finished home will look like before construction begins — valued at over $2,000.