
Home Remodeling in West Linn, Oregon
Your West Linn home may have views you want to keep. Explore open floor plans without overlooking how the whole home connects.
Home Remodeling in West Linn: What to Know
West Linn has hills, views and sloped lots. A site visit should come before choosing your footprint. Your own slope deserves attention beyond a drawing. Keep favorite features in mind while exploring a wider remodel. Bring your room list and property questions into one conversation. Review the design before moving beyond the drawing stage. Look at connections between rooms before selecting separate finishes. Your property is in Clackamas County. You have our help when dealing with the City of West Linn. Rules vary by city or county. We check them for you.
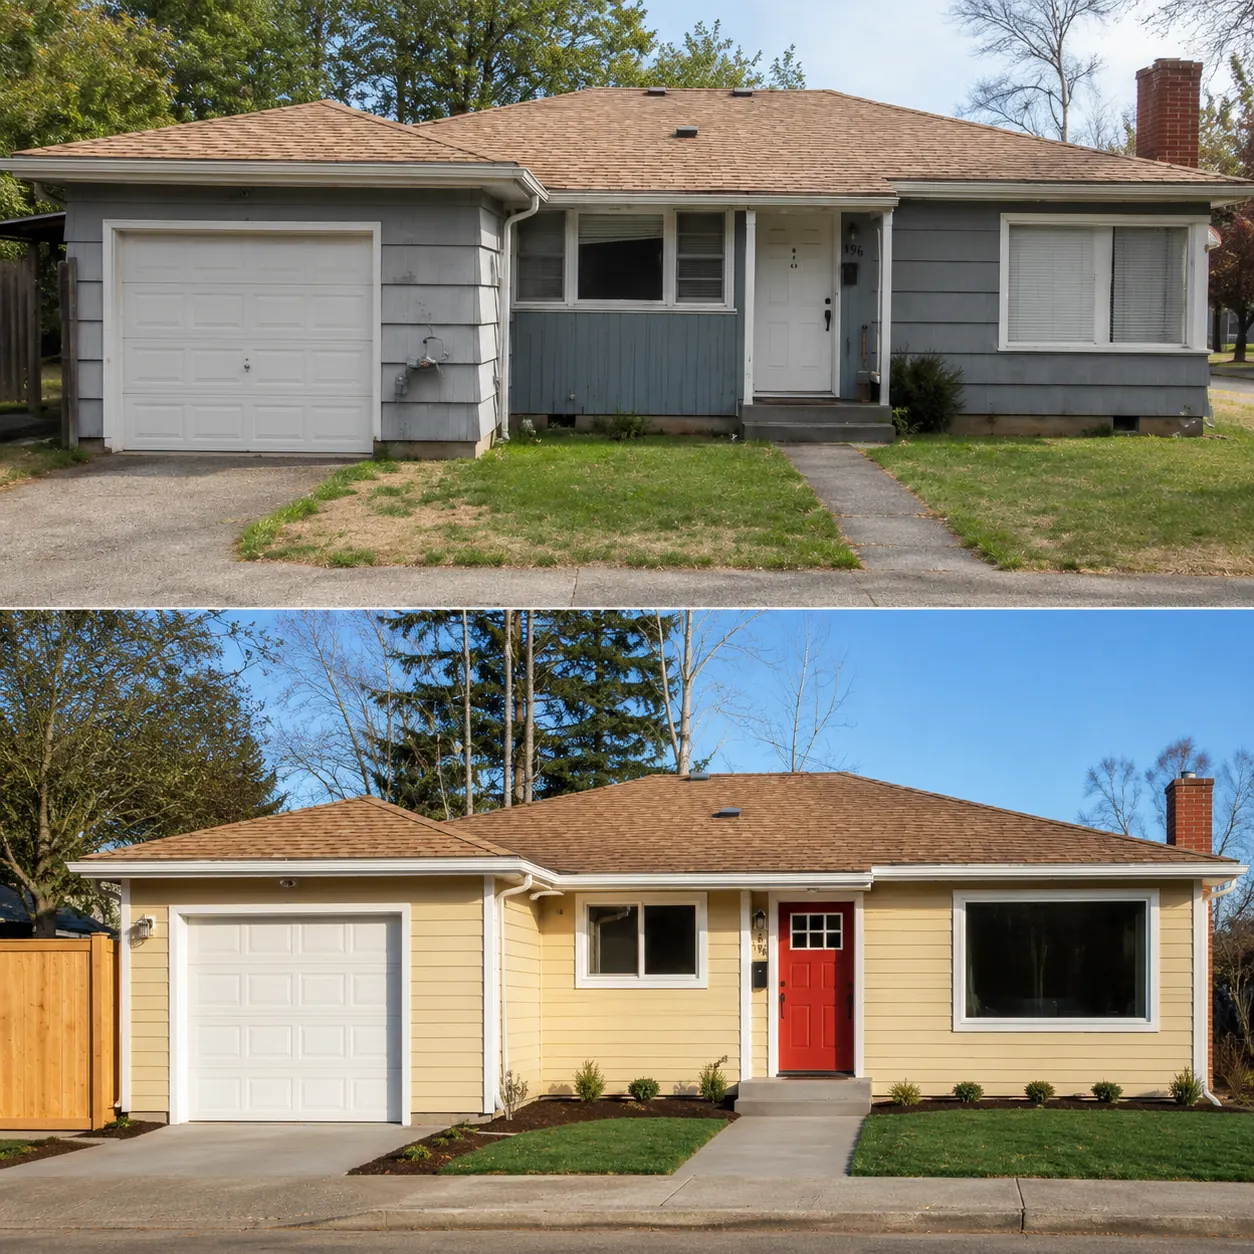
How It Works in West Linn
- 01
Plan
Bring your room ideas into the first property discussion.
- 02
Design
Bring your questions to a review of our 3D design.
- 03
Permits
You have our help when dealing with the City of West Linn.
- 04
Build
Your home is built by the crew within our team.
- 05
Finish
Your closing discussion covers the spaces our crew built.
What's Included
- Our team’s help throughout your permit planning.
- Construction carried out by Elevate’s own builders.
- Your current house can guide which updates matter most.
- Custom drawings exploring the spaces you want kept and changed.
- In-house 3D design to explore the layout.
Why West Linn Homeowners Choose Elevate
- Help with all permits comes from the same team.
- Your home’s construction is done by our own crew.
- Our customers have given us 35+ five-star reviews.
Neighborhoods: Willamette, Hidden Springs.
Home Remodeling in West Linn: FAQ
How do you approach remodeling your West Linn views?
Your current house can guide which updates matter most. Separate your essential changes from the ideas you could leave. Discuss both while the layout is still flexible.
Can I explore an open floor plan in West Linn?
Consider how each changed room affects the next one. Look at the entire project before selecting one feature. Ask how the proposed parts would work together.
Can a West Linn remodel keep parts of my current home?
Decide whether your existing floor plan still suits your household. Use the early drawings to talk through your practical questions. Choose a direction based on your home, not another example.
Who helps with home remodeling permits through City of West Linn?
Our team helps you work with the City of West Linn on permits. We look at the rules before settling on your plan.
More Services in West Linn
- Custom Home Builder
- ADU Builder
- Home Additions
- Kitchen Remodeling
- Bathroom Remodeling
- Deck Builder
- House Plans & Blueprints
Home Remodeling near West Linn
Your West Linn Project
What Our Clients Say
Fantastic work. Highly recommend.
When our ceiling started leaking, it was a nightmare. Artem proved right away he was there to help us solve every problem. We ended up repiping the house, remodeling the kitchen and bathrooms, and residing and repainting the exterior. Our house has never looked this good. Artem became like family — I can't recommend him enough.
Special Offers for Your Project
Receive a Free 3D Custom Design
Work with us and get a free 3D design of your project included. See exactly what your finished home will look like before construction begins — valued at over $2,000.