
Custom Home Builder in Bull Mountain, Oregon
A Bull Mountain hillside lot calls for a property-first conversation. Explore a custom home layout with our in-house team before building.
Custom Home Builder in Bull Mountain: What to Know
Bull Mountain has hillside lots with views beside Tigard. Start with a visit to your particular slope. Do not assume a flat-lot design will fit. Keep your must-have rooms separate from optional ideas. Check whether each proposed change supports your main goal. Keep the conversation focused on the space you actually need. List the spaces you want in a brand-new home. Your property is in Washington County. We support your permit planning with Washington County. Ask us to check the rules for your particular property.
How It Works in Bull Mountain
- 01
Plan
Your first discussion connects property questions with home ideas.
- 02
Design
Work through your design choices with our own architecture team.
- 03
Permits
We support your permit planning with Washington County.
- 04
Build
Construction follows the design with a crew of our own.
- 05
Finish
Your final walkthrough lets you review the completed layout.
What's Included
- Permit questions addressed alongside the drawings.
- Construction carried out by Elevate’s own builders.
- Consider your own lot before choosing a home footprint.
- Design discussion covering a brand-new house footprint.
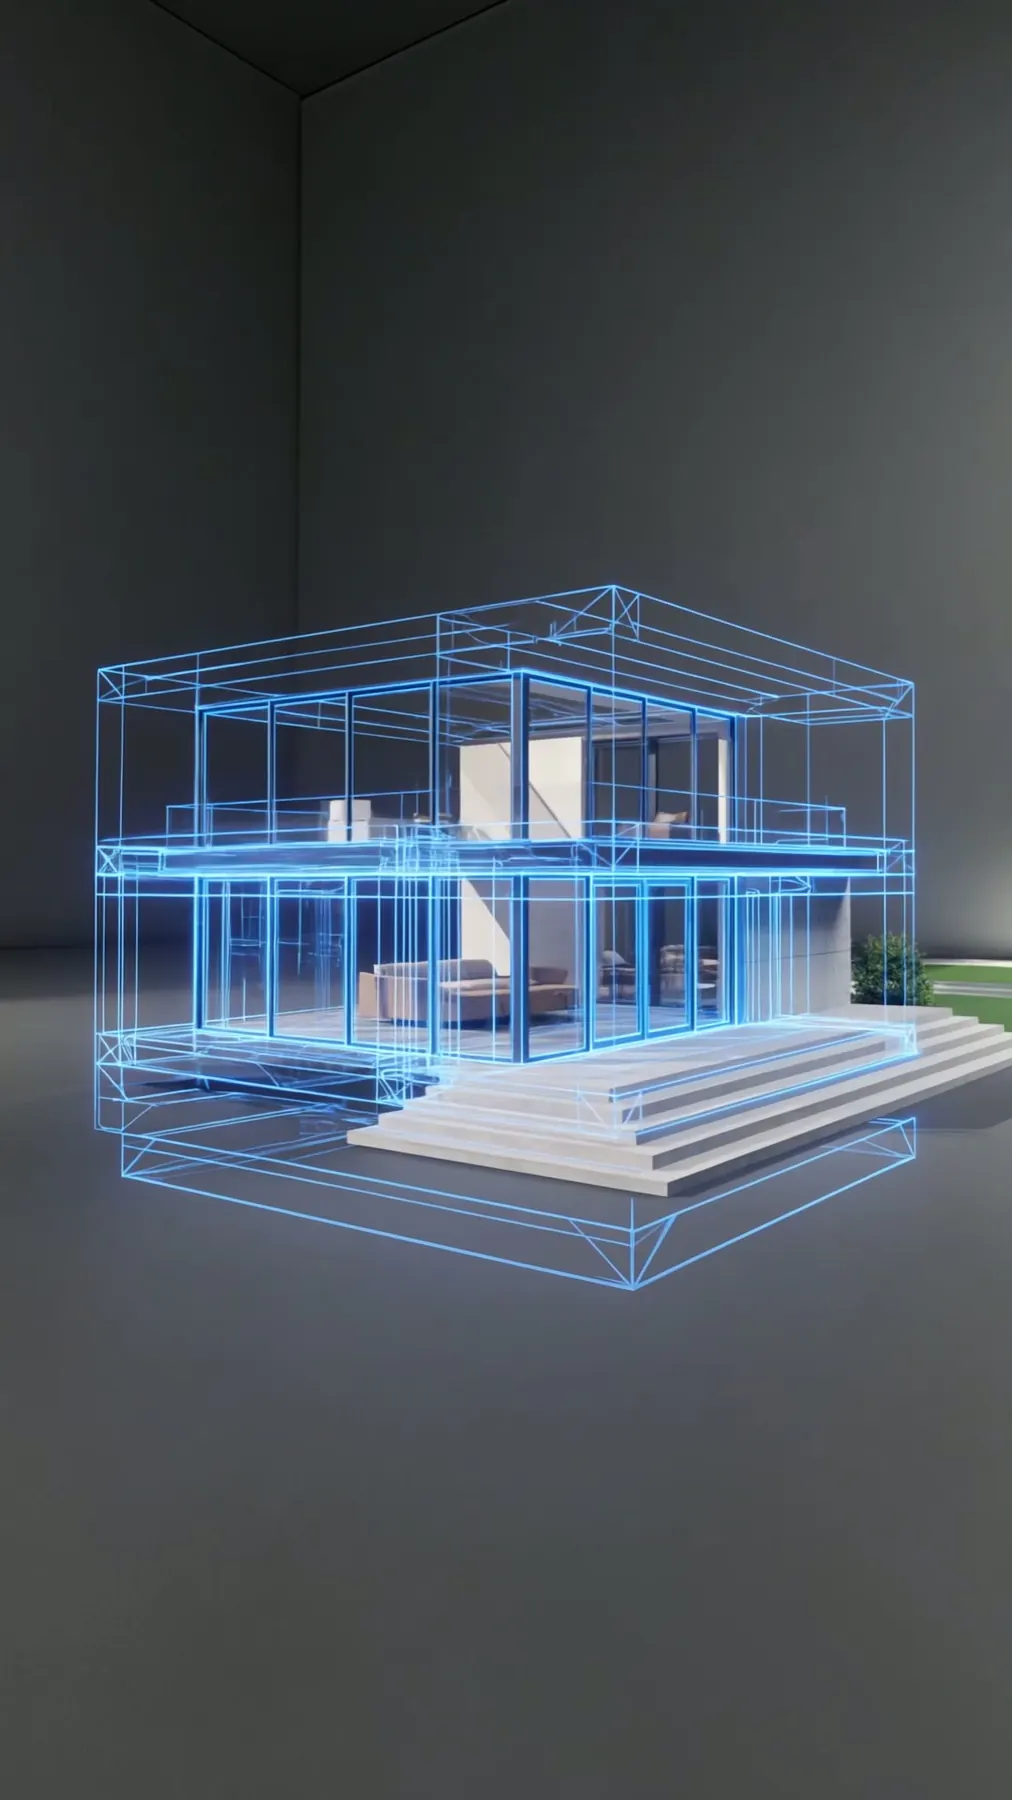
- Your proposed rooms shown through 3D design.
Why Bull Mountain Homeowners Choose Elevate
- Your permit questions stay part of our assistance.
- We use our own build team for your project.
- Homeowners have left over 35 reviews rated five stars.
Custom Home Builder in Bull Mountain: FAQ
What comes before design for my Bull Mountain custom home builder project?
Work through your design choices with our own architecture team. Keep your must-have rooms separate from optional ideas.
Who carries my Bull Mountain home design into construction?
Our in-house design makes your proposed room arrangement visible. Explore the house as one design rather than separate rooms.
Is a Bull Mountain custom home different from an addition?
A custom home is a brand-new ground-up build. An addition expands your existing house.
Can a new Bull Mountain home start with my own room list?
List the spaces you want in a brand-new home. Ask what should be explored before committing to a layout. Looking closely now keeps your own needs in the discussion.
More Services in Bull Mountain
- ADU Builder
- Home Additions
- Kitchen Remodeling
- Bathroom Remodeling
- Home Remodeling
- Deck Builder
- House Plans & Blueprints
Custom Home Builder near Bull Mountain
Your Bull Mountain Project
What Our Clients Say
Helped us with a roof repair and storm damage from a fallen tree. They were very responsive.
We worked with Artem for a significant kitchen repair following water damage. He was professional, an excellent communicator, and did wonderful work. We are very happy we worked with him and would call upon his team again for future projects.
Special Offers for Your Project
Receive a Free 3D Custom Design
Work with us and get a free 3D design of your project included. See exactly what your finished home will look like before construction begins — valued at over $2,000.